

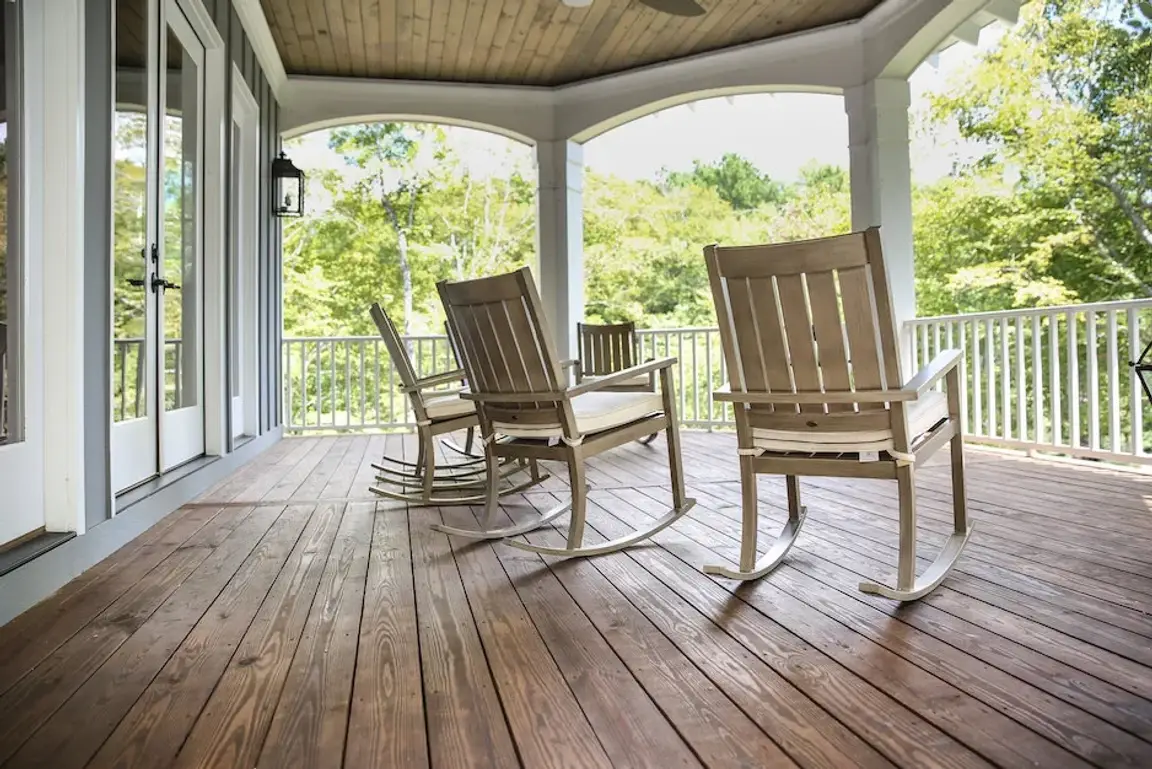
10124 Carnation Court #2
Florence, KY 41042
$163,900
Beds:
2
Baths:
2
Sq. Ft.:
988
Type:
Condo
Listing #646804
Welcome to easy, comfortable single-level living in this beautifully maintained lower-level condo! From the moment you enter, you'll appreciate the inviting open-concept layout, where the spacious family room, dining area, and kitchen flow seamlessly together--creating a comfortable space for everyday living and entertaining. The well-designed kitchen offers generous countertop space, tiled flooring, and newer appliances, combining functionality with style. The spacious primary suite features a large walk-in closet and a beautifully updated private bathroom. The second bedroom is equally appealing, with another generous walk-in closet and convenient access to the updated guest bathroom. Enjoy peace of mind with a brand-new water heater and brand-new washer and dryer, all approximately 2 years old, adding value and convenience for the next homeowner. Step outside to your private patio--a perfect spot for morning coffee, relaxing, or unwinding at the end of the day. Residents can also enjoy community amenities,
Property Features
County:
Boone
MLS Area:
K09 - Florence
Latitude:
38.953328
Longitude:
-84.629233
Subdivision:
Sherwood Lakes
Directions:
Mt. Zion to Sherwood Lakes, left onto Carnation Ct.
Total Rooms:
9
Interior:
Laminate Counters, Walk-In Closet(s), Open Floorplan, Ceiling Fan(s), Multi Panel Doors, Recessed Lighting
Full Baths:
2
Heating:
Forced Air, Electric
Cooling:
Central Air
Laundry:
Electric Dryer Hookup, Laundry Room, Main Level, Washer Hookup
Appliances:
Electric Range, Dishwasher, Dryer, Microwave, Refrigerator, Washer
Entry Level:
1
Style:
Ranch
Construction/Exterior:
Brick, Vinyl Siding
Exterior:
Private Yard
Foundation:
Slab
Roof:
Shingle
Water / Sewer:
Public Sewer
Water:
Public
Security Features:
Smoke Detector(s)
Parking Description:
Assigned
Garage Spaces:
0
Fencing:
See Remarks
Patio / Deck Description:
Patio
Has a Pool:
Yes
Pool Description:
In Ground
Lot Size in Acres:
0.01
Lot Size in Sq. Ft.:
436
Dimensions:
Irregular
Condition:
Existing Structure
Building Total Area (Sq. Ft.):
982
Road Frontage:
City Street
Is One Story:
Yes
Windows Description:
Vinyl Clad Window(s)
High School District:
Boone Co Public
Elementary School:
Ockerman Elementary
Middle School:
Jones Middle School
High School:
Ryle High
Property Type:
CND
Property SubType:
Attached
Property SubType 2:
Residential
Year Built:
2001
Status:
Active
HOA Fee:
$285
HOA Frequency:
Monthly
Amenities:
Parking, Landscaping, Lake Year Round, Pool, Clubhouse, Management
$ per month
Year Fixed. % Interest Rate.
| Principal + Interest: | $ |
| Monthly Tax: | $ |
| Monthly Insurance: | $ |
Listing Courtesy of Red 1 Realty LLC

© 2026 Northern Kentucky Multiple Listing Service, Inc. All rights reserved.
The data relating to real estate for sale on this web site comes in part from the Internet Data Exchange Program of NKMLS. Real estate listings held by IDX Brokerage firms other than RE/MAX Victory + Affiliates are marked with the Internet Data Exchange logo or the Internet Data Exchange thumbnail logo and detailed information about them includes the name of the listing Brokers.
Information Deemed Reliable but Not Guaranteed.
Information Deemed Reliable but Not Guaranteed.
NKMLS (NKAR) data last updated at September 18, 2026, 11:33 PM ET
Real Estate IDX
Powered by iHomefinder