

1027 Buddleia Court
Florence, KY 41042
$354,900
Beds:
3
Baths:
2
| 1
Sq. Ft.:
1,502
Type:
House
Listing #647000
Beautifully maintained and exceptionally versatile, 1027 Buddleia Court offers the space, comfort and location today's Northern Kentucky buyers are looking for. This inviting 3-bedroom, 2-bath home features a spacious main level complemented by a finished lower level designed for entertaining and everyday living. The finished basement adds valuable flexibility with a generous recreation area, custom wooden wet bar and additional half bath--creating the perfect setting for game nights, watching the big game, entertaining friends or simply spreading out. The lower level provides an impressive amount of usable space beyond the home's main-level footprint. Outside, the home offers attractive curb appeal with a well-maintained lawn and established landscaping. Inside and out, the property provides a comfortable setting that's ready for its next owners. Location is a major highlight. Situated in Florence, you'll be minutes from Florence Mall, Mall Road, Houston Road, Turfway Road and numerous shopping and dining destinations, with an abundance of restaurants, retail, entertainment and everyday conveniences nearby. St. Elizabeth Florence Hospital is also conveniently accessible, while area parks, walking trails, recreational facilities and other outdoor amenities provide plenty of opportunities to enjoy the Northern Kentucky lifestyle. For commuters, convenient access to I-71/I-75 makes getting throughout Northern Kentucky and into the Cincinnati area easy. A spacious home, an exceptionally useful finished lower level, and a convenient Florence location come together to create a property that deserves to be seen in person. Schedule your private showing today!
Property Features
County:
Boone
MLS Area:
K09 - Florence
Latitude:
38.959522
Longitude:
-84.645937
Subdivision:
Haven Hill
Directions:
Mt Zion Road to L on Haven Hill Drive to L on Donner Drive to R on Buddleia Court
Total Rooms:
5
Interior:
Walk-In Closet(s), Stone Counters, Dry Bar, Chandelier, Cathedral Ceiling(s), High Ceilings, Recessed Lighting, Vaulted Ceiling(s)
Full Baths:
2
1/2 Baths:
1
Heating:
Natural Gas, Forced Air
Cooling:
Central Air
Laundry:
Laundry Room
Appliances:
Electric Oven, Gas Range, Dishwasher, Disposal, Microwave, Refrigerator
Basement Description:
Full, Finished
Has Basement:
Yes
Style:
Ranch
Construction/Exterior:
Brick, Vinyl Siding
Foundation:
Concrete Perimeter, Poured Concrete
Roof:
Shingle
Water / Sewer:
Public Sewer
Water:
Public
Parking Description:
Attached, Driveway, Garage, Garage Faces Front
Has Garage:
Yes
Garage Spaces:
2
Patio / Deck Description:
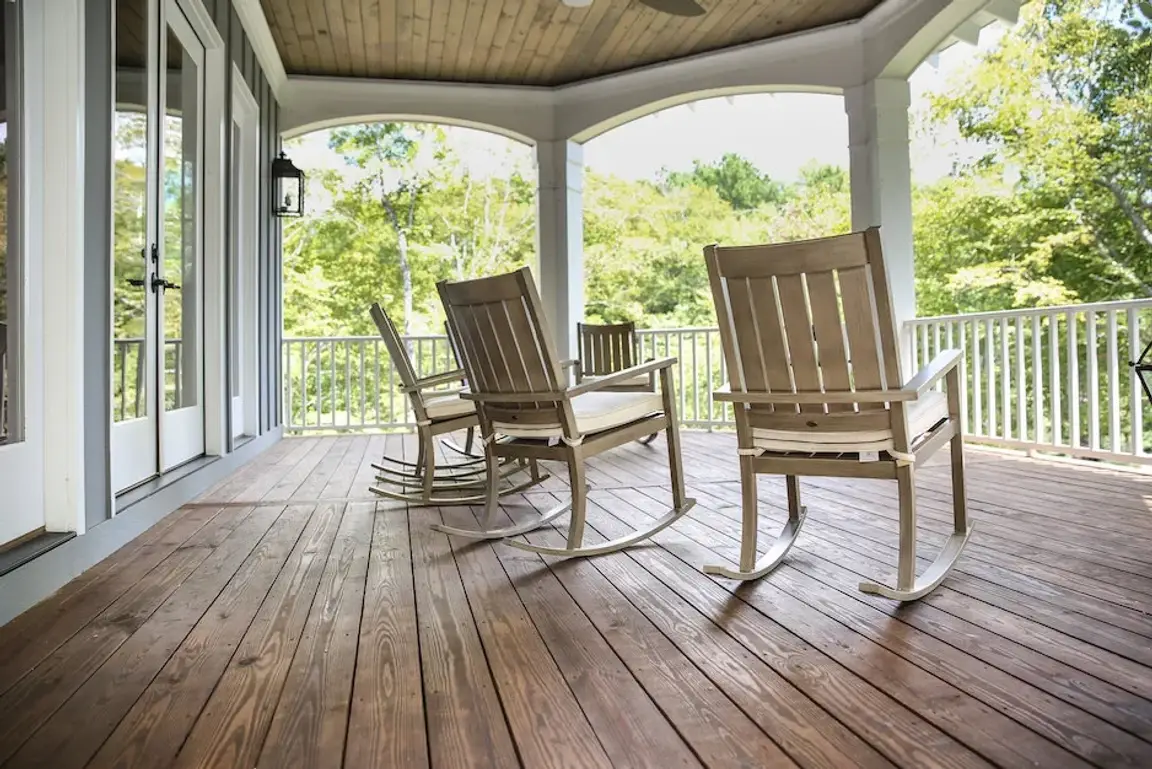
Covered, Deck, Patio
Other Structures:
Shed(s), Storage
Lot Features:
Cleared
Lot Size in Acres:
0.11
Lot Size in Sq. Ft.:
4,884
Dimensions:
0
Condition:
Existing Structure
Building Total Area (Sq. Ft.):
1,502
View:
Trees/Woods
Is One Story:
Yes
Windows Description:
Insulated Windows
High School District:
Boone Co Public
Elementary School:
Ockerman Elementary
Middle School:
Jones Middle School
High School:
Boone County High
Property Type:
SFR
Property SubType:
Single Family Residence
Property SubType 2:
Residential
Status:
Active
$ per month
Year Fixed. % Interest Rate.
| Principal + Interest: | $ |
| Monthly Tax: | $ |
| Monthly Insurance: | $ |
Listing Courtesy of Keller Williams Realty Service

© 2026 Northern Kentucky Multiple Listing Service, Inc. All rights reserved.
The data relating to real estate for sale on this web site comes in part from the Internet Data Exchange Program of NKMLS. Real estate listings held by IDX Brokerage firms other than RE/MAX Victory + Affiliates are marked with the Internet Data Exchange logo or the Internet Data Exchange thumbnail logo and detailed information about them includes the name of the listing Brokers.
Information Deemed Reliable but Not Guaranteed.
Information Deemed Reliable but Not Guaranteed.
NKMLS (NKAR) data last updated at September 26, 2026, 3:18 PM ET
Real Estate IDX
Powered by iHomefinder