

Open House:
Aug 15, 2026, 11:00 AM -
12:30 PM
1690 Fairside Court
Florence, KY 41042
$450,000
Beds:
4
Baths:
3
| 1
Sq. Ft.:
2,568
Type:
House
Listing #645682
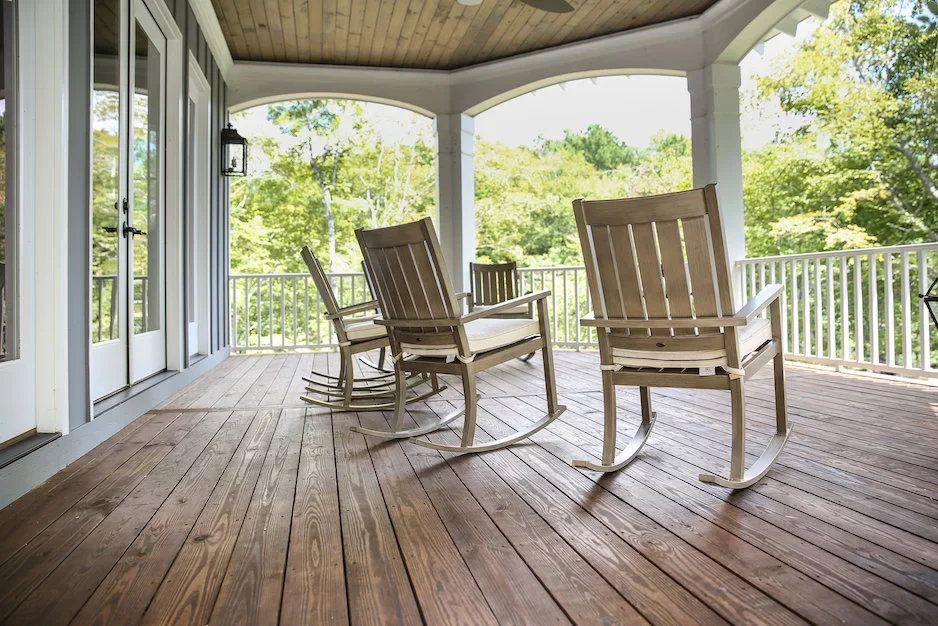
Impeccably maintained 4 bedroom(possible 5th in lower level) 3 full, 1/2 bath home. Soaring 9 Ft ceilings on the first floor. Hardwood floors. Custom designed kitchen with granite, island and custom cabinets. Beautiful screened in porch with composite decking and walkway to the deck off the family room. Large primary bedroom with hardwood floors. Primary bath has stand alone tub along with shower with glass door. Lower level features a walk out to the backyard, full ADA compliant bathroom, and possible 5th bedroom. Landscaping features a sprinkler system to maintain the yard and beds. Garage features epoxy floor perfect for maintaining a clean garage floor. Entire home has been meticulously maintained.
Property Features
County:
Boone
MLS Area:
K09 - Florence
Latitude:
39.00484
Longitude:
-84.682711
Directions:
West Ky 18, Left on Boone Aire, Left on Glen Arbor Dr., Right on Par Four Ct., Right on Fairside Ct, home is on the left.
Total Rooms:
13
Interior:
Kitchen Island, Granite Counters, Entrance Foyer, Eat-in Kitchen, Crown Molding, Chandelier, High Ceilings, Intercom, Multi Panel Doors, Recessed Lighting
Full Baths:
3
1/2 Baths:
1
Has Fireplace:
Yes
Number of Fireplaces:
1
Fireplace Description:
Gas
Heating:
Forced Air
Cooling:
Central Air
Laundry:
Laundry Room, Main Level
Appliances:
Electric Cooktop, Electric Oven, Electric Range, Dishwasher, Disposal, Dryer, Microwave, Refrigerator, Trash Compactor, Washer
Basement Description:
Full Finished Bath, Full, Finished, Walk-Out Access
Has Basement:
Yes
Style:
Traditional
Construction/Exterior:
Aluminum Siding, Brick
Foundation:
Poured Concrete
Roof:
Composition, Shingle
Water / Sewer:
Public Sewer
Water:
Public
Security Features:
Security System
Parking Description:
Attached, Driveway, Garage, Garage Door Opener, Garage Faces Front
Has Garage:
Yes
Garage Spaces:
2
Patio / Deck Description:
Deck, Enclosed
Lot Size in Acres:
0.28
Lot Size in Sq. Ft.:
12,197
Dimensions:
of record
Building Total Area (Sq. Ft.):
0
Windows Description:
Aluminum Clad Window(s), Double Hung
High School District:
Boone Co Public
Elementary School:
Stephens Elementary
Middle School:
Camp Ernst Middle School
High School:
Boone County High
Other Utilities:
Sewer Available, Underground Utilities, Water Available
Property Type:
SFR
Property SubType:
Single Family Residence
Property SubType 2:
Residential
Year Built:
1988
Status:
Active
HOA Fee:
$50
HOA Frequency:
Annually
Amenities:
Other
$ per month
Year Fixed. % Interest Rate.
| Principal + Interest: | $ |
| Monthly Tax: | $ |
| Monthly Insurance: | $ |
Listing Courtesy of Keller Williams Realty Service

© 2026 Northern Kentucky Multiple Listing Service, Inc. All rights reserved.
The data relating to real estate for sale on this web site comes in part from the Internet Data Exchange Program of NKMLS. Real estate listings held by IDX Brokerage firms other than RE/MAX Victory + Affiliates are marked with the Internet Data Exchange logo or the Internet Data Exchange thumbnail logo and detailed information about them includes the name of the listing Brokers.
Information Deemed Reliable but Not Guaranteed.
Information Deemed Reliable but Not Guaranteed.
NKMLS (NKAR) data last updated at August 14, 2026, 11:16 AM ET
Real Estate IDX
Powered by iHomefinder