

1832 Mimosa Trail #201
Florence, KY 41042
$237,900
Beds:
2
Baths:
2
Sq. Ft.:
N/A
Type:
Condo
Listing #647062
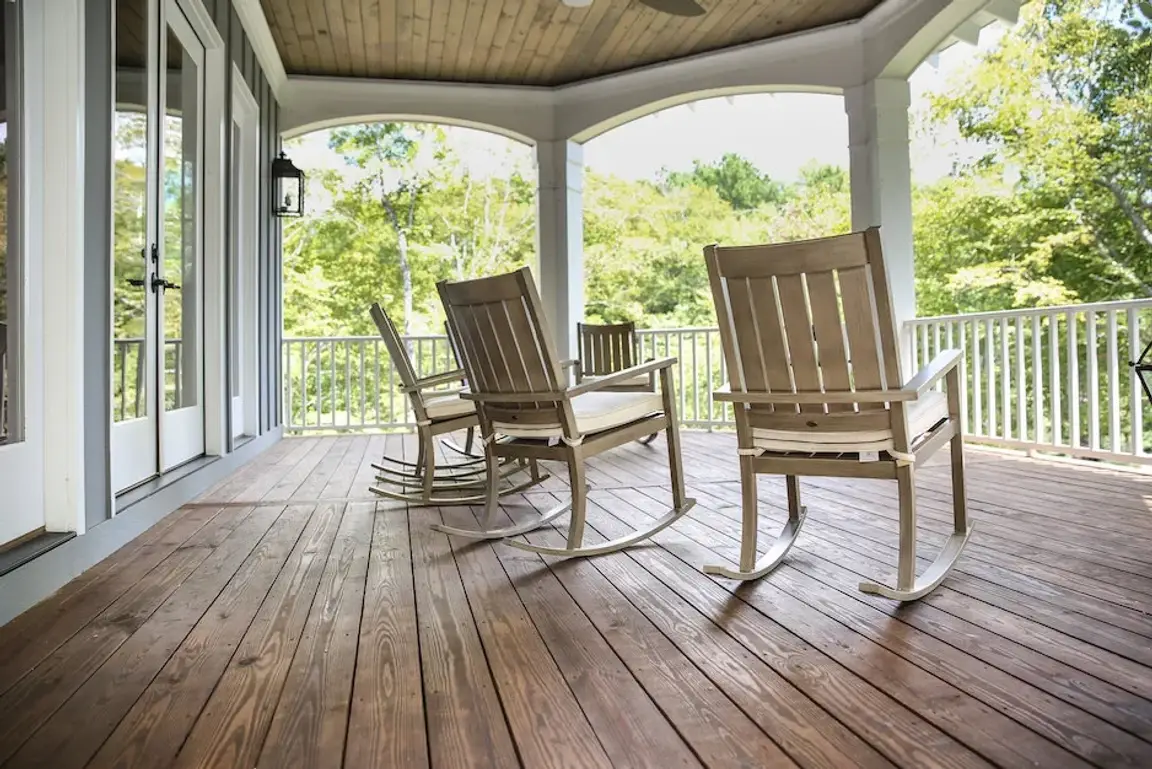
Breathtaking lake views + step-free, one-level living in Florence, KY! This move-in-ready condo offers the low-maintenance lifestyle you've been looking for with a private entry, attached garage with direct interior access, open floor plan, private home office, and community pool & clubhouse just a short walk away. Step inside to a bright, spacious interior featuring ample natural light, neutral décor, ceiling fans throughout, and an enormous family/living room anchored by an electric fireplace. The open kitchen features granite countertops, black appliances, tiled backsplash, and plenty of space for everyday living and entertaining. A private study with French doors and tray ceilings creates an ideal work-from-home office, reading room, or flexible guest space. The oversized owner's suite offers a walk-in closet and private attached bath with dual vanity, soaking tub, and separate shower. A convenient laundry room completes the easy one-level floor plan. Enjoy the breathtaking lake setting and a sidewalk community perfect for morning walks, evening strolls, or simply relaxing and enjoying the surroundings. Best of all, you're just a short walk from the community pool and clubhouse while remaining close to restaurants, grocery stores, shopping, major expressways, and everyday conveniences. Step-free living + lake views + private entry + direct-access garage + home office + pool & clubhouse + convenient Florence location make this an exceptional choice for buyers looking to simplify without sacrificing space, comfort, or lifestyle.
Property Features
County:
Boone
MLS Area:
K09 - Florence
Latitude:
38.961253
Longitude:
-84.663387
Directions:
Wetherington Blvd to Scarlet Way to Left on Mimosa Trail
Total Rooms:
7
Interior:
Walk-In Closet(s), Tray Ceiling(s), Stone Counters, Soaking Tub, Open Floorplan, Granite Counters, Double Vanity, Chandelier, Ceiling Fan(s)
Full Baths:
2
Has Fireplace:
Yes
Number of Fireplaces:
1
Fireplace Description:
Electric
Heating:
Forced Air, Electric
Cooling:
Central Air
Laundry:
Electric Dryer Hookup, Laundry Room, Washer Hookup
Appliances:
Electric Range, Dishwasher, Dryer, Microwave, Refrigerator, Washer
Entry Level:
1
Style:
Ranch
Construction/Exterior:
Brick, Vinyl Siding
Exterior:
Balcony
Foundation:
Poured Concrete
Roof:
Shingle
Water / Sewer:
Public Sewer
Water:
Public
Security Features:
Smoke Detector(s)
Parking Description:
Attached, Driveway, Garage, Off Street
Has Garage:
Yes
Garage Spaces:
1
Patio / Deck Description:
Covered
Has a Pool:
Yes
Lot Features:
Sloped
Dimensions:
of record
Condition:
Existing Structure
Building Total Area (Sq. Ft.):
0
Is One Story:
Yes
Windows Description:
Insulated Windows, Vinyl Frames
High School District:
Boone Co Public
Elementary School:
Erpenbeck Elementary
Middle School:
Ockerman Middle School
High School:
Ryle High
Other Utilities:
Cable Available
Property Type:
CND
Property SubType:
Attached
Property SubType 2:
Residential
Year Built:
2005
Status:
Active
HOA Fee:
$429
HOA Frequency:
Monthly
Amenities:
Landscaping, Lake Year Round, Pool, Clubhouse, Fitness Center, Management
$ per month
Year Fixed. % Interest Rate.
| Principal + Interest: | $ |
| Monthly Tax: | $ |
| Monthly Insurance: | $ |
Listing Courtesy of Huff Realty - Florence

© 2026 Northern Kentucky Multiple Listing Service, Inc. All rights reserved.
The data relating to real estate for sale on this web site comes in part from the Internet Data Exchange Program of NKMLS. Real estate listings held by IDX Brokerage firms other than RE/MAX Victory + Affiliates are marked with the Internet Data Exchange logo or the Internet Data Exchange thumbnail logo and detailed information about them includes the name of the listing Brokers.
Information Deemed Reliable but Not Guaranteed.
Information Deemed Reliable but Not Guaranteed.
NKMLS (NKAR) data last updated at September 29, 2026, 3:18 PM ET
Real Estate IDX
Powered by iHomefinder