

2049 Timberwyck Lane #202
Burlington, KY 41005
$245,000
Beds:
2
Baths:
2
Sq. Ft.:
N/A
Type:
Condo
Listing #644669
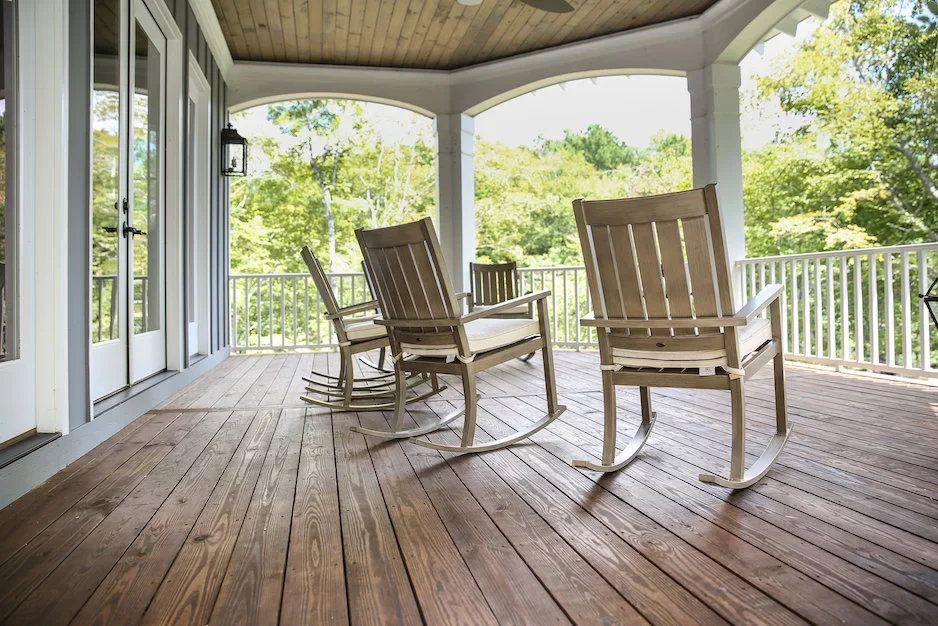
100 percent Financing Available Through KY Housing! FHA & VA Approved Condo! Enjoy the ease of step-free, one-level living in this move-in-ready first-floor condo located in Burlington, KY. Featuring a private entry and an attached 1-car garage with direct access, this home offers the perfect combination of convenience, accessibility, and low-maintenance living. Inside, you'll find an open floor plan, ample natural light, neutral décor, and maintenance-free flooring throughout. Architectural details including curved archways and updated lighting add character, while the inviting living room features a cozy fireplace with a built-in entertainment center, creating the perfect space to relax or entertain. The spacious eat-in kitchen includes stainless steel appliances, generous cabinet space, and a functional layout for everyday living. A convenient first-floor private laundry room makes daily routines even easier. The owner's suite provides a comfortable retreat with a walk-in closet and private attached bath. Step outside to the covered deck overlooking wooded views, offering a peaceful setting to enjoy your morning coffee or unwind at the end of the day. Community amenities include a short walk to the neighborhood pool, clubhouse, and fitness center, making it easy to enjoy an active, maintenance-free lifestyle. Conveniently located close to shopping, grocery stores, restaurants, and everyday amenities, this condo offers affordability, accessibility, and exceptional financing opportunities in one complete package.
Property Features
County:
Boone
MLS Area:
K10 - Burlgt/Hebrn/BeBo/Peters/NB
Latitude:
39.014448
Longitude:
-84.692078
Directions:
18 To Burgundy Hill Drive to Left onto Timberwyck Lane
Total Rooms:
7
Interior:
Laminate Counters, Walk-In Closet(s), Pantry, Eat-in Kitchen, Chandelier, Ceiling Fan(s), Multi Panel Doors
Full Baths:
2
Has Fireplace:
Yes
Number of Fireplaces:
1
Fireplace Description:
Electric
Heating:
Forced Air, Electric
Cooling:
Central Air
Laundry:
Laundry Room, Washer Hookup
Appliances:
Stainless Steel Appliance(s), Electric Range, Dishwasher, Dryer, Microwave, Refrigerator, Washer
Entry Level:
1
Style:
Ranch
Construction/Exterior:
Brick, Vinyl Siding
Exterior:
Balcony
Foundation:
Poured Concrete
Roof:
Shingle
Water / Sewer:
Public Sewer
Water:
Public
Security Features:
Smoke Detector(s)
Parking Description:
Attached, Driveway, Garage, Garage Door Opener, Oversized
Has Garage:
Yes
Garage Spaces:
1
Patio / Deck Description:
Covered, Porch
Has a Pool:
Yes
Lot Size in Acres:
0.02
Lot Size in Sq. Ft.:
731
Dimensions:
of record
Condition:
Existing Structure
Building Total Area (Sq. Ft.):
0
View:
Trees/Woods
Is One Story:
Yes
Windows Description:
Insulated Windows, Vinyl Frames
High School District:
Boone Co Public
Elementary School:
Stephens Elementary
Middle School:
Camp Ernst Middle School
High School:
Boone County High
Other Utilities:
Cable Available
Property Type:
CND
Property SubType:
Attached
Property SubType 2:
Residential
Year Built:
2009
Status:
Active
HOA Fee:
$289
HOA Frequency:
Monthly
Amenities:
Landscaping, Pool, Fitness Center, Management
$ per month
Year Fixed. % Interest Rate.
| Principal + Interest: | $ |
| Monthly Tax: | $ |
| Monthly Insurance: | $ |
Listing Courtesy of Huff Realty - Florence

© 2026 Northern Kentucky Multiple Listing Service, Inc. All rights reserved.
The data relating to real estate for sale on this web site comes in part from the Internet Data Exchange Program of NKMLS. Real estate listings held by IDX Brokerage firms other than RE/MAX Victory + Affiliates are marked with the Internet Data Exchange logo or the Internet Data Exchange thumbnail logo and detailed information about them includes the name of the listing Brokers.
Information Deemed Reliable but Not Guaranteed.
Information Deemed Reliable but Not Guaranteed.
NKMLS (NKAR) data last updated at July 15, 2026, 1:19 PM ET
Real Estate IDX
Powered by iHomefinder