

2081 Blankenbecker Drive
Florence, KY 41042
$629,000
Beds:
4
Baths:
3
| 1
Sq. Ft.:
3,593
Type:
House
Listing #645052
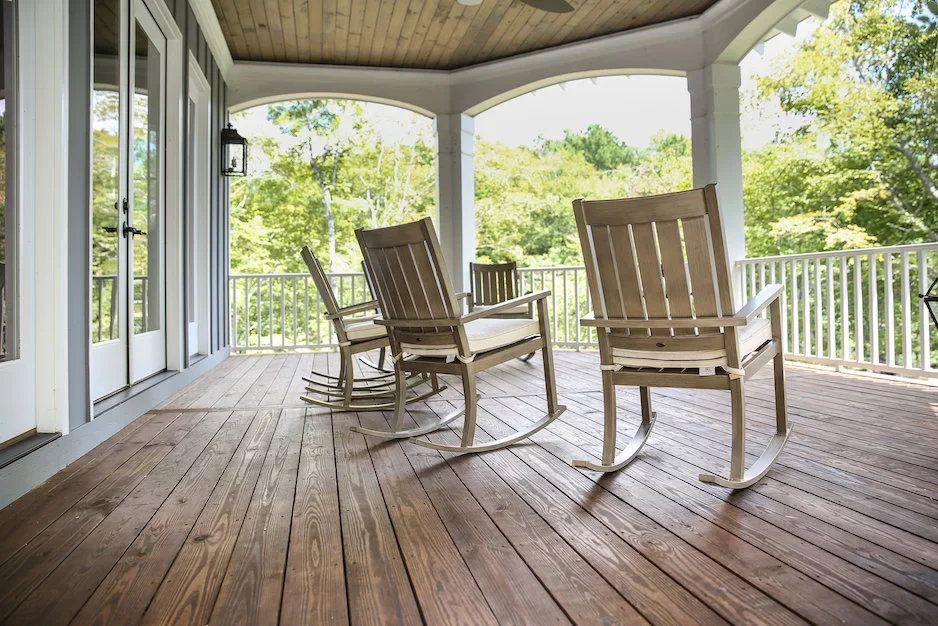
Exquisite 4-5 bedroom, 3.5 bath residence gracefully set on a private, over half-acre cul-de-sac lot overlooking a serene creek, offering a rare blend of sophistication and tranquility. Manicured back yard extends way past fenced area. This impeccably updated home has just been professionally painted throughout with brand new quartz countertops & backsplash in the kitchen; features three beautifully finished levels and is truly ready for you to just move in, with a newer roof, all new windows, new patio and rear doors, an expansive deck, and a thoughtfully designed extended patio for seamless indoor-outdoor living. The main level is enhanced by rich, expanded hardwood flooring and an inviting, light-filled layout ideal for both everyday living and elegant entertaining. Enjoy the gas fireplace in the dramatic 2-story Family Room. The gourmet kitchen is a chef's delight, appointed with a gas range, center island, spacious pantry, cabinets have been updated and quartz installed for effortless maintenance. Retreat to the luxurious primary suite, featuring a generous walk-in closet outfitted with custom IKEA organization. The walk-out lower level offers exceptional versatility, complete with a full bath and kitchenette--perfect for multi-generational living, private guest quarters, or an upscale entertaining space. Approx. 1113 of total SF listed is the finished area of basement. Outdoors, enjoy calm mornings overlooking nature and frequent deer sightings, or unwind on the charming covered front porch. Ideally located just minutes from premier shopping, dining, schools, and major highways, this home offers the perfect balance of refined privacy and everyday convenience.
Property Features
County:
Boone
MLS Area:
K09 - Florence
Latitude:
38.982458
Longitude:
-84.69402
Subdivision:
Hearthstone
Directions:
42 or 18 to Pleasant Valley Meadows (237) to Hearthstone Subdivision, turn onto founders Way, L onto Blankenbecker Dr
Total Rooms:
14
Interior:
See Remarks, Kitchen Island, Walk-In Closet(s), Stone Counters, Sound System, Soaking Tub, Pantry, Open Floorplan, Entrance Foyer, Eat-in Kitchen, Double Vanity, Chandelier, Cathedral Ceiling(s), Ceiling Fan(s), High Ceilings, Multi Panel Doors, Recessed Lighting, Vaulted
Full Baths:
3
1/2 Baths:
1
Has Fireplace:
Yes
Number of Fireplaces:
1
Fireplace Description:
Blower Fan, Gas
Heating:
Natural Gas, Forced Air
Cooling:
Central Air
Laundry:
Electric Dryer Hookup, Gas Dryer Hookup, Laundry Room, Main Level, Washer Hookup
Additional Equipment:
Humidifier
Appliances:
See Remarks, Stainless Steel Appliance(s), Gas Range, Dishwasher, Disposal, Microwave, Refrigerator
Basement Description:
Kitchen, Full Finished Bath, See Remarks, Full, Finished, Storage Space, Walk-Out Access
Has Basement:
Yes
Style:
Traditional
Construction/Exterior:
Brick, Vinyl Siding
Foundation:
Poured Concrete
Roof:
Shingle
Water / Sewer:
Public Sewer
Water:
Public
Security Features:
Smoke Detector(s)
Parking Description:
Electric Vehicle Charging Station(s), Attached, Garage Door Opener, Garage Faces Front, Off Street
Has Garage:
Yes
Garage Spaces:
3
Fencing:
Aluminum
Patio / Deck Description:
Covered, Deck, Porch
Has a Pool:
Yes
Lot Features:
Creek, Cul-De-Sac
Lot Size in Acres:
0.56
Lot Size in Sq. Ft.:
24,404
Dimensions:
Irregular
Condition:
Existing Structure
Building Total Area (Sq. Ft.):
3,593
View:
Trees/Woods
Windows Description:
Insulated Windows, Bay Window(s)
High School District:
Boone Co Public
Elementary School:
Longbranch
Middle School:
Ballyshannon Middle School
High School:
Cooper High School
Other Utilities:
Natural Gas Available
Property Type:
SFR
Property SubType:
Single Family Residence
Property SubType 2:
Residential
Year Built:
2004
Status:
Active
HOA Fee:
$200
HOA Frequency:
Quarterly
Amenities:
Landscaping, Lake Year Round, Playground, Pool, Clubhouse, Trail(s)
$ per month
Year Fixed. % Interest Rate.
| Principal + Interest: | $ |
| Monthly Tax: | $ |
| Monthly Insurance: | $ |
Listing Courtesy of Diversified Realty Services

© 2026 Northern Kentucky Multiple Listing Service, Inc. All rights reserved.
The data relating to real estate for sale on this web site comes in part from the Internet Data Exchange Program of NKMLS. Real estate listings held by IDX Brokerage firms other than RE/MAX Victory + Affiliates are marked with the Internet Data Exchange logo or the Internet Data Exchange thumbnail logo and detailed information about them includes the name of the listing Brokers.
Information Deemed Reliable but Not Guaranteed.
Information Deemed Reliable but Not Guaranteed.
NKMLS (NKAR) data last updated at July 26, 2026, 11:15 AM ET
Real Estate IDX
Powered by iHomefinder