

2232 Dawns Light Road
Union, KY 41091
$275,000
Beds:
2
Baths:
2
| 1
Sq. Ft.:
1,536
Type:
Condo
Listing #648216
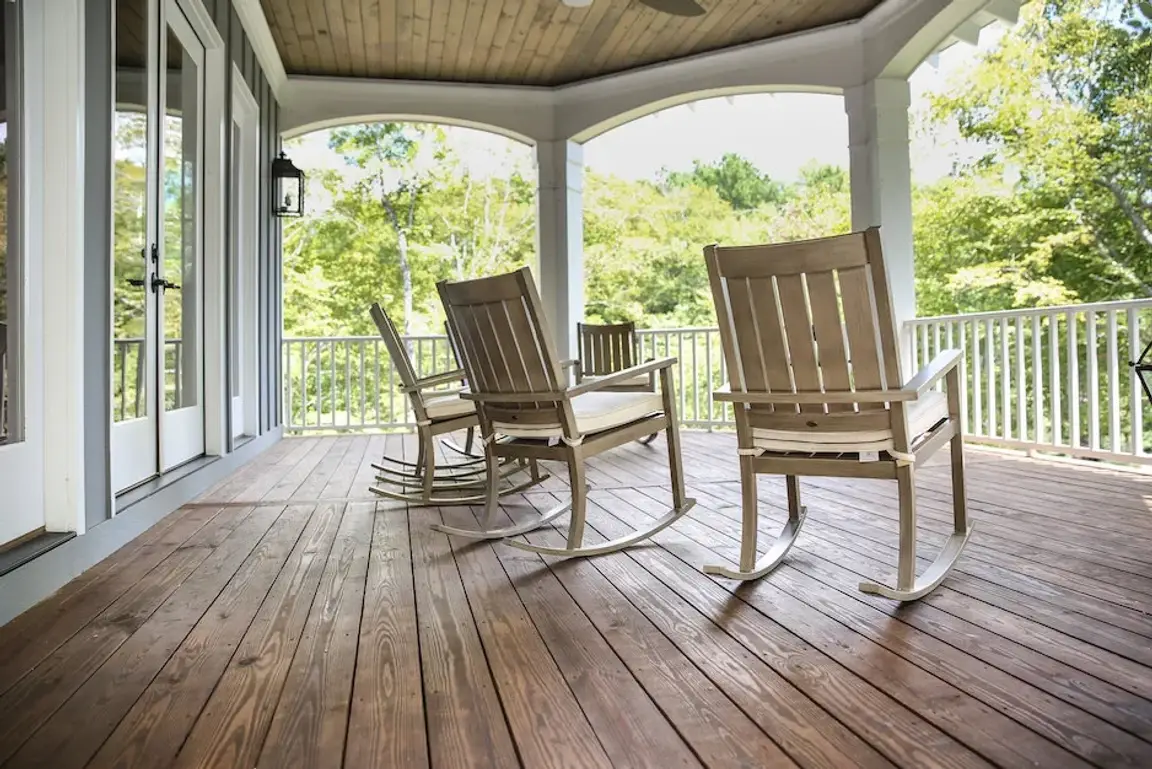
Less time on home maintenance and more time enjoying life! This charming townhome in Harmony offers comfortable living, beautiful finishes, and a neighborhood you'll love coming home to. The inviting open floor plan makes everyday living and entertaining easy, with a spacious kitchen featuring white cabinetry, granite countertops, tile backsplash, a center island, and plenty of room to gather. A convenient half bath completes the main level. Upstairs, you'll find two generously sized bedrooms, each with its own private full bathroom, plus the convenience of second-floor laundry. The primary bedroom also features beautiful hardwood flooring. Step outside to your own private courtyard, a wonderful spot for morning coffee or relaxing at the end of the day. A detached two-car garage adds convenience and storage. And the appeal doesn't stop at your front door! Harmony offers a beautiful lake, community pool, and walking trails, while the restaurants and shopping of Union Promenade are just a short walk away. Enjoy a little less upkeep and a lot more of what makes a house feel like home!
Property Features
County:
Boone
MLS Area:
K11 - Richwd/Un/Wal/Ver/SB
Latitude:
38.953214
Longitude:
-84.674548
Subdivision:
Harmony
Directions:
US 42 to Sweet Harmony to Dawns Light
Total Rooms:
6
Interior:
Kitchen Island, Storage, Pantry, Open Floorplan, High Speed Internet, Granite Counters, Entrance Foyer, Eat-in Kitchen, Chandelier, Ceiling Fan(s), Multi Panel Doors, Recessed Lighting
Full Baths:
2
1/2 Baths:
1
Heating:
Heat Pump, Electric
Cooling:
Central Air
Laundry:
Laundry Room, Upper Level
Appliances:
Stainless Steel Appliance(s), Electric Range, Dishwasher, Microwave, Refrigerator
Style:
Traditional
Construction/Exterior:
Brick, Vinyl Siding
Foundation:
Slab
Roof:
Shingle
Water / Sewer:
Public Sewer
Water:
Public
Security Features:
Security System, Smoke Detector(s)
Parking Description:
Garage, Garage Faces Rear
Has Garage:
Yes
Garage Spaces:
2
Fencing:
Privacy
Patio / Deck Description:
Patio
Has a Pool:
Yes
Lot Size in Acres:
0.02
Lot Size in Sq. Ft.:
735
Dimensions:
irreg
Condition:
Existing Structure
Building Total Area (Sq. Ft.):
1,536
Road Description:
Paved
Road Frontage:
City Street
Windows Description:
Insulated Windows, Vinyl Frames
High School District:
Boone Co Public
Elementary School:
Erpenbeck Elementary
Middle School:
Ockerman Middle School
High School:
Ryle High
Other Utilities:
Sewer Available, Water Available
Property Type:
CND
Property SubType:
Attached
Property SubType 2:
Residential
Year Built:
2014
Status:
Active
HOA Fee:
$283
HOA Frequency:
Monthly
Amenities:
Parking, Landscaping, Lake Year Round, Playground, Pool, Clubhouse, Fitness Center, Trail(s)
$ per month
Year Fixed. % Interest Rate.
| Principal + Interest: | $ |
| Monthly Tax: | $ |
| Monthly Insurance: | $ |
Listing Courtesy of RE/MAX Victory + Affiliates

© 2026 Northern Kentucky Multiple Listing Service, Inc. All rights reserved.
The data relating to real estate for sale on this web site comes in part from the Internet Data Exchange Program of NKMLS. Real estate listings held by IDX Brokerage firms other than RE/MAX Victory + Affiliates are marked with the Internet Data Exchange logo or the Internet Data Exchange thumbnail logo and detailed information about them includes the name of the listing Brokers.
Information Deemed Reliable but Not Guaranteed.
Information Deemed Reliable but Not Guaranteed.
NKMLS (NKAR) data last updated at November 11, 2026, 5:18 PM ET
Real Estate IDX
Powered by iHomefinder