

2320 Paragon Mill Drive #203
Burlington, KY 41005
$350,000
Beds:
3
Baths:
2
| 1
Sq. Ft.:
2,500
Type:
Condo
Listing #646447
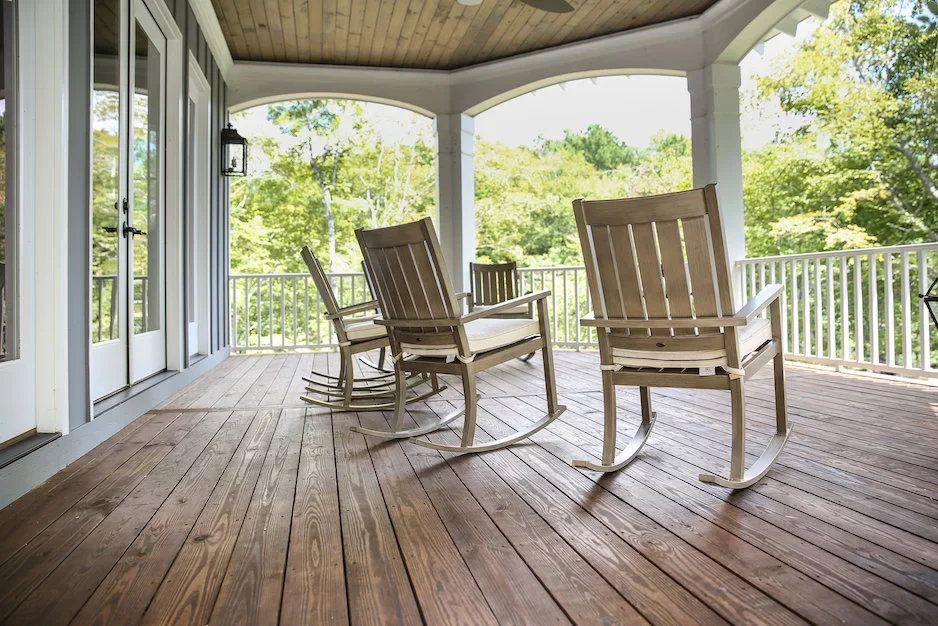
This one checks all the boxes! Rebuilt from the foundation up in 2025, all mechanics and cosmetics are brand new! This handicap friendly no-step 3 bdrm ranch with finished walkout lower level is bathed in natural light and shows like a designer model home! Features include an open floor plan with 9 ft ceilings on the 1st floor, wooded views from the deck & patio, a first floor laundry & study, fireplace, attached 2 car garage, luxury vinyl tile, massive storage room, & abundant closet space! Well-suited to multi-generational living! Vacation lifestyle with the pool / clubhouse / fitness center! Approximately 2500 sq ft of living space!
Property Features
County:
Boone
MLS Area:
K10 - Burlgt/Hebrn/BeBo/Peters/NB
Latitude:
39.012696
Longitude:
-84.69097
Directions:
Burlington Pike to Burgundy Hill Dr to Paragon Mill Dr
Total Rooms:
9
Interior:
Walk-In Closet(s), Storage, Stone Counters, Soaking Tub, Pantry, Open Floorplan, Entrance Foyer, Eat-in Kitchen, Double Vanity, Dry Bar, Chandelier, Bookcases, Breakfast Bar, Built-in Features, Ceiling Fan(s), High Ceilings, Recessed Lighting
Full Baths:
2
1/2 Baths:
1
Has Fireplace:
Yes
Number of Fireplaces:
1
Fireplace Description:
Electric
Heating:
Heat Pump, Forced Air, Electric
Cooling:
Central Air
Laundry:
Electric Dryer Hookup, Laundry Room, Washer Hookup
Disabled Features:
Accessible Approach with Ramp, Accessible Doors, Accessible Full Bath, Accessible Kitchen
Appliances:
Electric Oven, Electric Range, Dishwasher, Disposal, Dryer, Microwave, Refrigerator, Washer
Basement Description:
Full
Has Basement:
Yes
Entry Level:
1
Accessibility:
Accessible Approach with Ramp, Accessible Doors, Acc
Style:
Traditional
Construction/Exterior:
Brick
Exterior:
Balcony
Foundation:
Concrete Perimeter, Poured Concrete
Roof:
Shingle
Water / Sewer:
Public Sewer
Water:
Public
Parking Description:
Attached, Driveway, Garage Door Opener
Has Garage:
Yes
Garage Spaces:
2
Patio / Deck Description:
Covered, Deck, Patio, Porch
Has a Pool:
Yes
Pool Description:
In Ground
Lot Size in Acres:
0.03
Lot Size in Sq. Ft.:
1,283
Dimensions:
condo
Condition:
Existing Structure
Building Total Area (Sq. Ft.):
0
View:
Trees/Woods
Is One Story:
Yes
Windows Description:
Insulated Windows, Picture Window(s), Slider Window(
High School District:
Boone Co Public
Elementary School:
Stephens Elementary
Middle School:
Camp Ernst Middle School
High School:
Boone County High
Other Utilities:
Cable Available
Property Type:
CND
Property SubType:
Attached
Property SubType 2:
Residential
Status:
Active
HOA Fee:
$418
HOA Frequency:
Monthly
Amenities:
Clubhouse
$ per month
Year Fixed. % Interest Rate.
| Principal + Interest: | $ |
| Monthly Tax: | $ |
| Monthly Insurance: | $ |
Listing Courtesy of eXp Realty, LLC

© 2026 Northern Kentucky Multiple Listing Service, Inc. All rights reserved.
The data relating to real estate for sale on this web site comes in part from the Internet Data Exchange Program of NKMLS. Real estate listings held by IDX Brokerage firms other than RE/MAX Victory + Affiliates are marked with the Internet Data Exchange logo or the Internet Data Exchange thumbnail logo and detailed information about them includes the name of the listing Brokers.
Information Deemed Reliable but Not Guaranteed.
Information Deemed Reliable but Not Guaranteed.
NKMLS (NKAR) data last updated at September 8, 2026, 11:31 PM ET
Real Estate IDX
Powered by iHomefinder