

2527 Paragon Mill Drive #203
Burlington, KY 41005
$235,000
Beds:
2
Baths:
2
Sq. Ft.:
1,145
Type:
Condo
Listing #648136
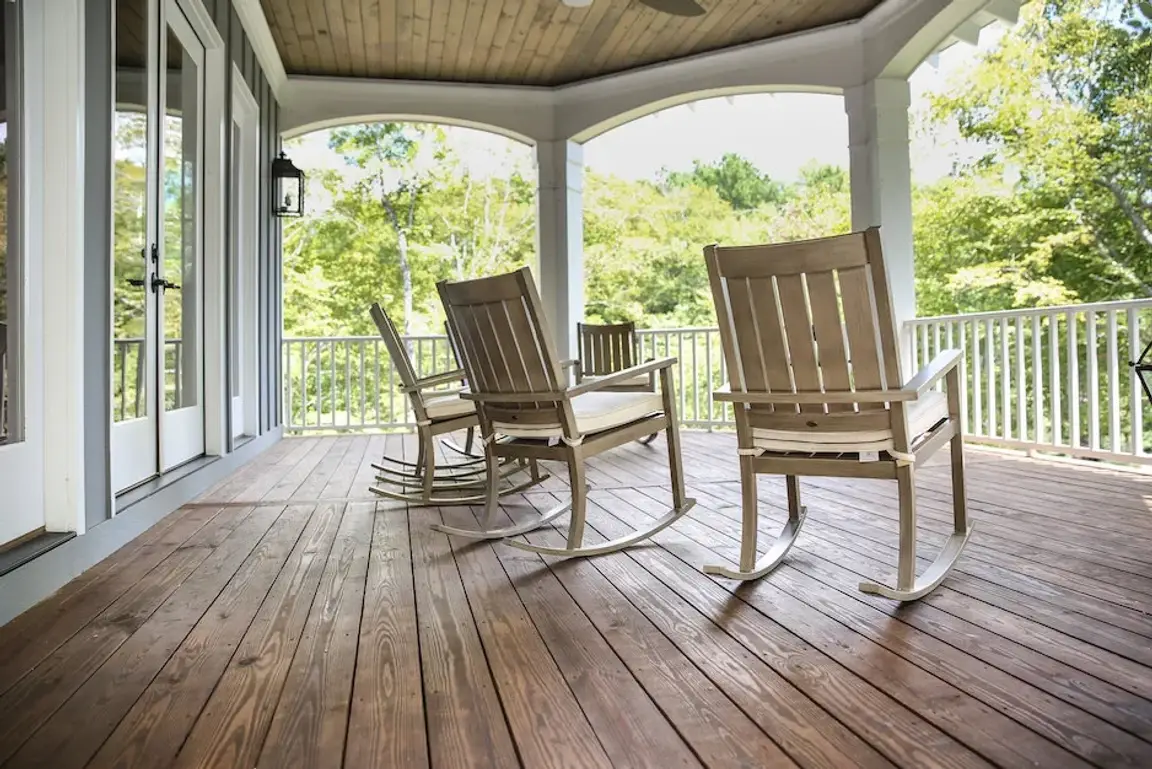
Welcome Home! Fischer Homes Wexner floor plan offers an open-concept design featuring a Living Room, Eat-In Kitchen, and Dining Room, creating the perfect setting for comfortable everyday living and effortless entertaining. Updated LVP flooring 10/23. Enjoy the convenience of true no-step living with a private-entry garage. Start your morning with a cup of coffee or unwind in the evening on your covered outdoor deck, where a peaceful wooded view provides the perfect backdrop for relaxation. All appliances stay (new dishwasher 10/31), along with the washer and dryer. Enjoy the added privacy of one of only two buildings in Paragon Mill featuring just six condos instead of twelve. Residents also have access to an array of community amenities, including a pool, clubhouse, and fitness center. The Primary Bath features an oversized shower and comfort-height toilet. Freshly painted and move-in ready, this wonderful home is waiting for you to make it your own!
Property Features
County:
Boone
MLS Area:
K10 - Burlgt/Hebrn/BeBo/Peters/NB
Latitude:
39.011208
Longitude:
-84.693053
Directions:
I-75 Exit Burlington Pike West, Left on Burgundy Hill, Right on Paragon Mill
Total Rooms:
5
Interior:
Laminate Counters, Walk-In Closet(s), Open Floorplan, Eat-in Kitchen, Ceiling Fan(s), Multi Panel Doors
Full Baths:
2
Heating:
Forced Air
Cooling:
Central Air
Appliances:
Electric Range, Dishwasher, Disposal, Dryer, Microwave, Refrigerator, Washer
Entry Level:
1
Style:
Ranch
Construction/Exterior:
Brick, Vinyl Siding
Foundation:
Poured Concrete
Roof:
Shingle
Water / Sewer:
Public Sewer
Water:
Public
Parking Description:
Garage, Off Street
Has Garage:
Yes
Garage Spaces:
1
Patio / Deck Description:
Deck
Has a Pool:
Yes
Dimensions:
of record
Condition:
Existing Structure
Building Total Area (Sq. Ft.):
0
View:
Trees/Woods
Is One Story:
Yes
Windows Description:
Insulated Windows
High School District:
Boone Co Public
Elementary School:
Stephens Elementary
Middle School:
Camp Ernst Middle School
High School:
Boone County High
Property Type:
CND
Property SubType:
Attached
Property SubType 2:
Residential
Year Built:
2012
Status:
Active
HOA Fee:
$289
HOA Frequency:
Monthly
Amenities:
Landscaping, Pool, Clubhouse, Fitness Center, Management
$ per month
Year Fixed. % Interest Rate.
| Principal + Interest: | $ |
| Monthly Tax: | $ |
| Monthly Insurance: | $ |
Listing Courtesy of Huff Realty - Florence

© 2026 Northern Kentucky Multiple Listing Service, Inc. All rights reserved.
The data relating to real estate for sale on this web site comes in part from the Internet Data Exchange Program of NKMLS. Real estate listings held by IDX Brokerage firms other than RE/MAX Victory + Affiliates are marked with the Internet Data Exchange logo or the Internet Data Exchange thumbnail logo and detailed information about them includes the name of the listing Brokers.
Information Deemed Reliable but Not Guaranteed.
Information Deemed Reliable but Not Guaranteed.
NKMLS (NKAR) data last updated at November 4, 2026, 7:22 PM ET
Real Estate IDX
Powered by iHomefinder