

3021 Allens Fork Drive
Burlington, KY 41005
$350,000
Beds:
4
Baths:
2
| 1
Sq. Ft.:
1,985
Type:
House
Listing #647645
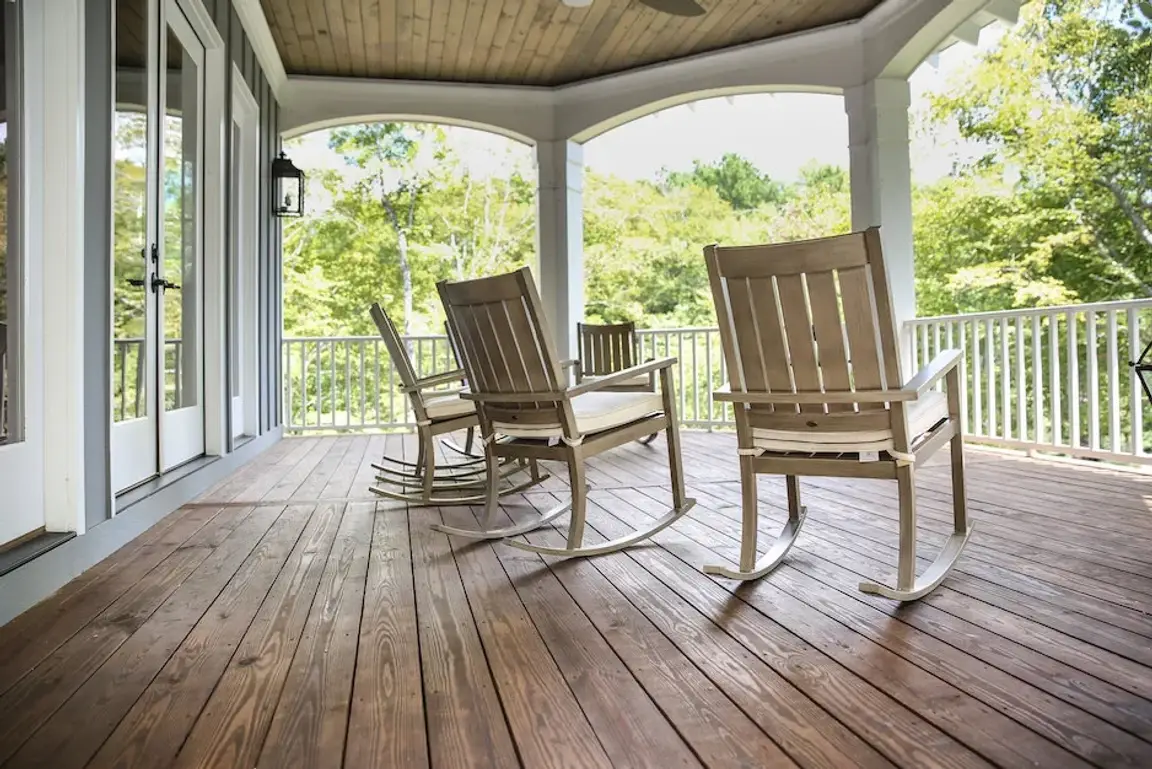
Space to spread out, a backyard to enjoy, and the opportunity to make it your own! Lovingly cared for by its original owner, this four-bedroom, 2.5-bath home sits on over half an acre with a remarkably flat backyard, a tree line, and a creek just beyond. The 15-by-15 four-seasons room brings the outdoors into everyday living, while the large adjacent deck with pergola and round above-ground pool set the scene for relaxing and entertaining. Inside, fresh paint and new carpet provide a welcoming start. Separate living and dining rooms, a family room with a brick fireplace, and an eat-in kitchen offer space for everyday routines and gatherings. Bathrooms feature updated flooring and granite countertops. The primary bedroom includes an adjoining bath and walk-in closet, and the unfinished basement offers room for storage or hobbies. Bring your ideas for the kitchen and family room and add your own style over time. A two-car garage and oversized driveway provide generous parking, including space for a boat, camper, or work truck. No HOA!
Property Features
County:
Boone
MLS Area:
K10 - Burlgt/Hebrn/BeBo/Peters/NB
Cross Street:
East Bend Road
Latitude:
39.02225
Longitude:
-84.725134
Directions:
Hwy18 West then Left on East Bend Road. Right on Allens Fork. House is on the Left
Total Rooms:
10
Interior:
Ceiling Fan(s)
Full Baths:
2
1/2 Baths:
1
Has Fireplace:
Yes
Number of Fireplaces:
1
Fireplace Description:
Wood Burning Stove
Heating:
Heat Pump, Forced Air, Electric
Cooling:
Central Air
Laundry:
Electric Dryer Hookup, In Basement, Lower Level
Additional Equipment:
Sump Pump, Humidifier
Appliances:
Electric Range, Dishwasher, Dryer, Microwave, Refrigerator, Washer
Basement Description:
Unfinished
Has Basement:
Yes
Style:
Traditional
Construction/Exterior:
Brick, Vinyl Siding
Foundation:
Poured Concrete
Roof:
Shingle
Water / Sewer:
Public Sewer
Water:
Public
Parking Description:
Driveway, Garage, Garage Door Opener, Garage Faces Front
Has Garage:
Yes
Garage Spaces:
2
Fencing:
Partial
Patio / Deck Description:
Covered, Deck, Enclosed, Porch
Lot Features:
Creek, Level
Lot Size in Acres:
0.57
Lot Size in Sq. Ft.:
25,021
Dimensions:
irr
Condition:
Existing Structure
Building Total Area (Sq. Ft.):
0
Road Description:
Paved
Road Frontage:
City Street
View:
Trees/Woods
Windows Description:
Insulated Windows
High School District:
Boone Co Public
Elementary School:
Burlington Elementary
Middle School:
Camp Ernst Middle School
High School:
Cooper High School
Property Type:
SFR
Property SubType:
Single Family Residence
Property SubType 2:
Residential
Year Built:
1980
Status:
Active
$ per month
Year Fixed. % Interest Rate.
| Principal + Interest: | $ |
| Monthly Tax: | $ |
| Monthly Insurance: | $ |
Listing Courtesy of Huff Realty - Florence

© 2026 Northern Kentucky Multiple Listing Service, Inc. All rights reserved.
The data relating to real estate for sale on this web site comes in part from the Internet Data Exchange Program of NKMLS. Real estate listings held by IDX Brokerage firms other than RE/MAX Victory + Affiliates are marked with the Internet Data Exchange logo or the Internet Data Exchange thumbnail logo and detailed information about them includes the name of the listing Brokers.
Information Deemed Reliable but Not Guaranteed.
Information Deemed Reliable but Not Guaranteed.
NKMLS (NKAR) data last updated at October 16, 2026, 11:36 PM ET
Real Estate IDX
Powered by iHomefinder