

3035 Palace Drive
Burlington, KY 41005
$409,000
Beds:
3
Baths:
3
Sq. Ft.:
1,635
Type:
House
Listing #648070
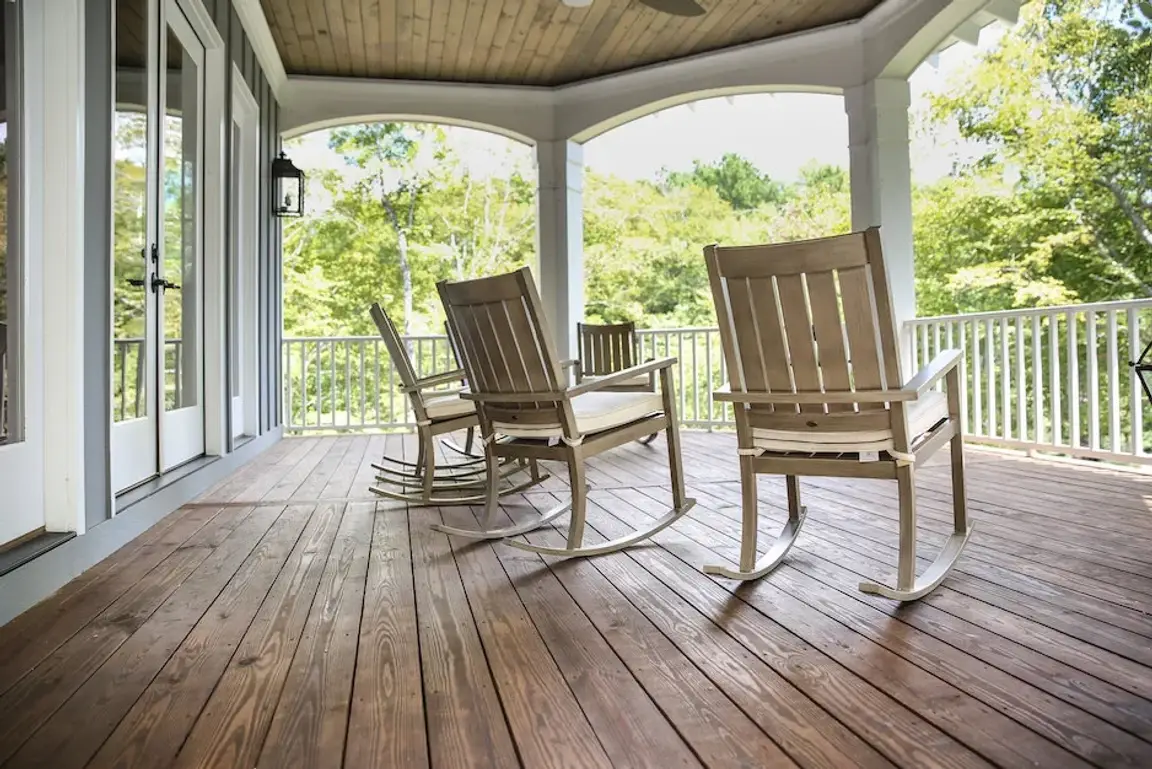
Impressive, Stylish Updates with an Open Plan Perfect for Entertaining Offering Bonus Four Season Room, Designer Primary Bath Custom Kitchen and Less Than a Mile to Burlington Dining and Shops! Stunning Kitchen Features Gas Range with Hood, Granite Counter Tops with Counter Bar, Butler's Pantry and Breakfast Area with Walk-out. Living Room has a Cozy Fireplace with Feature Wall. Four Seasons Room Offers Walk-out to Custom Covered Deck. Owners Suite has a Walk-in Closet and Private Bath with Step-in Shower and Dual Vanity. Partially Finished Lower Level has Abundant Storage, All-purpose Room and Additional Full Bath. Situated in a Quiet Cul-de-sac with a Fenced-in Yard, Full Brick Wrap and Just Minutes to Charming Downtown Burlington!
Property Features
County:
Boone
MLS Area:
K10 - Burlgt/Hebrn/BeBo/Peters/NB
Cross Street:
Teaberry Court
Latitude:
39.023373
Longitude:
-84.716024
Subdivision:
Kingsgate
Directions:
KY 18 to Kingsgate Dr. to Oxford Terrace, Right on Flagstone Ct., Right on Teaberry Ct., Right on Palace Dr.
Total Rooms:
8
Interior:
Kitchen Island, Walk-In Closet(s), Storage, Pantry, Open Floorplan, Granite Counters, Eat-in Kitchen, Double Vanity, Breakfast Bar, Butler's Pantry, Cathedral Ceiling(s), Ceiling Fan(s), High Ceilings, Multi Panel Doors, Recessed Lighting
Full Baths:
3
Has Fireplace:
Yes
Number of Fireplaces:
1
Fireplace Description:
Gas
Heating:
Natural Gas, Forced Air
Cooling:
Central Air
Laundry:
Main Level
Additional Equipment:
Sump Pump
Appliances:
Gas Range, Gas Oven, Dishwasher, Microwave
Basement Description:
Full Finished Bath, Full, Storage Space
Has Basement:
Yes
Style:
Ranch
Construction/Exterior:
Brick
Exterior:
Private Yard
Foundation:
Poured Concrete
Roof:
Shingle
Water / Sewer:
Public Sewer
Water:
Public
Parking Description:
Attached, Driveway, Garage, Oversized
Has Garage:
Yes
Garage Spaces:
2
Fencing:
Metal
Patio / Deck Description:
Covered, Deck, Patio, Porch
Other Structures:
Pergola
Lot Features:
Cul-De-Sac
Lot Size in Acres:
0.28
Lot Size in Sq. Ft.:
11,990
Dimensions:
Irregular
Condition:
Existing Structure
Building Total Area (Sq. Ft.):
0
Road Description:
Paved
Is One Story:
Yes
Windows Description:
Vinyl Frames
High School District:
Boone Co Public
Elementary School:
Burlington Elementary
Middle School:
Camp Ernst Middle School
High School:
Cooper High School
Other Utilities:
Natural Gas Available, Sewer Available, Water Available
Property Type:
SFR
Property SubType:
Single Family Residence
Property SubType 2:
Residential
Year Built:
1996
Status:
Active
$ per month
Year Fixed. % Interest Rate.
| Principal + Interest: | $ |
| Monthly Tax: | $ |
| Monthly Insurance: | $ |
Listing Courtesy of eXp Realty, LLC

© 2026 Northern Kentucky Multiple Listing Service, Inc. All rights reserved.
The data relating to real estate for sale on this web site comes in part from the Internet Data Exchange Program of NKMLS. Real estate listings held by IDX Brokerage firms other than RE/MAX Victory + Affiliates are marked with the Internet Data Exchange logo or the Internet Data Exchange thumbnail logo and detailed information about them includes the name of the listing Brokers.
Information Deemed Reliable but Not Guaranteed.
Information Deemed Reliable but Not Guaranteed.
NKMLS (NKAR) data last updated at November 3, 2026, 11:14 AM ET
Real Estate IDX
Powered by iHomefinder