

326 Washington Avenue
Newport, KY 41071
$949,900
Beds:
3
Baths:
3
| 1
Sq. Ft.:
2,299
Type:
House
Listing #646838
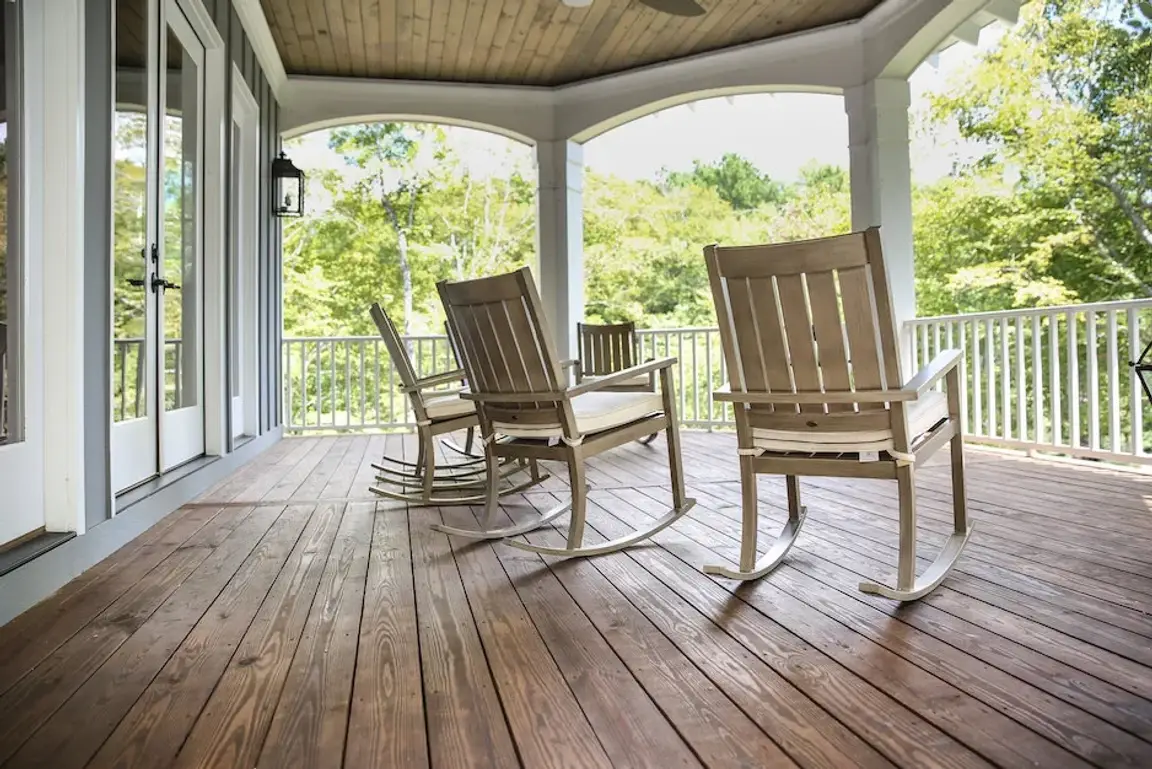
Welcome to 326 Washington, part of Washington Row Townhomes. Only two units remain! This is a rare opportunity to own a brand new, high end brick corner unit townhome in the heart of Newport's vibrant East Row Historic District, offering a unique combination of new construction, sophisticated design and an incredible urban location. Spanning three beautifully finished levels, this light filled residence features soaring ceilings, premium finishes and thoughtfully designed spaces for modern living. The lower level welcomes you with a spacious entry hall, coat closet and additional storage, along with a rear facing two car garage and private study or optional bedroom with full bath. The main level is designed for gathering and entertaining with an open floor plan, gas fireplace, generous living and dining areas, home office, half bath and direct access to a cantilevered deck. The chef's kitchen is the centerpiece, featuring an oversized island, quartz countertops, GE Café stainless appliances, abundant cabinetry and a large pantry. Upstairs, two expansive bedroom suites each offer private full baths. The primary suite features two oversized walk in closets, double vanity, private water closet and convenient access to the nearby laundry room. Designed with the future in mind, the home includes a three story elevator shaft with electrical hookup for optional installation now or later, plus built in smart wiring throughout. Brand new construction in the heart of historic East Row, with the space, garage and amenities that are so difficult to find. Only two opportunities remain at Washington Row!
Property Features
County:
Campbell
MLS Area:
K14 - Newport
Latitude:
39.094912
Longitude:
-84.492854
Directions:
Dave Cowans Dr (State Route 8) to Washington Ave. First townhouse on Right past Southgate St.
Total Rooms:
13
Interior:
Kitchen Island, Walk-In Closet(s), Storage, Stone Counters, Pantry, Open Floorplan, High Speed Internet, Entrance Foyer, Eat-in Kitchen, Double Vanity, Chandelier, Built-in Features, Butler's Pantry, Ceiling Fan(s), High Ceilings, Multi Panel Doors, Recessed Lighting, Wire
Full Baths:
3
1/2 Baths:
1
Has Fireplace:
Yes
Number of Fireplaces:
1
Fireplace Description:
Blower Fan, Gas
Heating:
Natural Gas, Forced Air
Cooling:
Zoned, Central Air
Laundry:
Laundry Room, Upper Level
Appliances:
Stainless Steel Appliance(s), Gas Range, Dishwasher, Disposal, Dryer, ENERGY STAR Qualified Appliances, Microwave, Refrigerator, Washer
Style:
Traditional
Is New Construction:
Yes
Construction/Exterior:
HardiPlank Type, Brick Veneer, Concrete
Exterior:
Balcony
Foundation:
Poured Concrete, Slab
Roof:
Membrane
Water / Sewer:
Public Sewer
Water:
Public
Security Features:
Smoke Detector(s)
Parking Description:
Attached, Garage, Garage Door Opener, Garage Faces Rear
Has Garage:
Yes
Garage Spaces:
2
Patio / Deck Description:
Deck
Lot Features:
Corner Lot, Near Public Transit
Lot Size in Acres:
0.04
Lot Size in Sq. Ft.:
1,650
Dimensions:
26 x 61
Condition:
New Construction
Building Total Area (Sq. Ft.):
2,299
Road Description:
Paved
Road Frontage:
City Street
View:
City, Neighborhood
Windows Description:
Insulated Windows, Aluminum Clad Window(s), Double H
High School District:
Newport Indep
Elementary School:
Npt Primary Intermed
Middle School:
Newport Intermediate
High School:
Newport High
Other Utilities:
Cable Available
Property Type:
SFR
Property SubType:
Attached
Property SubType 2:
Residential
Year Built:
2025
Status:
Active
$ per month
Year Fixed. % Interest Rate.
| Principal + Interest: | $ |
| Monthly Tax: | $ |
| Monthly Insurance: | $ |
Listing Courtesy of Keller Williams Realty Service

© 2026 Northern Kentucky Multiple Listing Service, Inc. All rights reserved.
The data relating to real estate for sale on this web site comes in part from the Internet Data Exchange Program of NKMLS. Real estate listings held by IDX Brokerage firms other than RE/MAX Victory + Affiliates are marked with the Internet Data Exchange logo or the Internet Data Exchange thumbnail logo and detailed information about them includes the name of the listing Brokers.
Information Deemed Reliable but Not Guaranteed.
Information Deemed Reliable but Not Guaranteed.
NKMLS (NKAR) data last updated at September 21, 2026, 5:24 PM ET
Real Estate IDX
Powered by iHomefinder