

3334 Falling Brook Way
Burlington, KY 41005
$360,000
Beds:
4
Baths:
3
| 1
Sq. Ft.:
1,812
Type:
House
Listing #646813
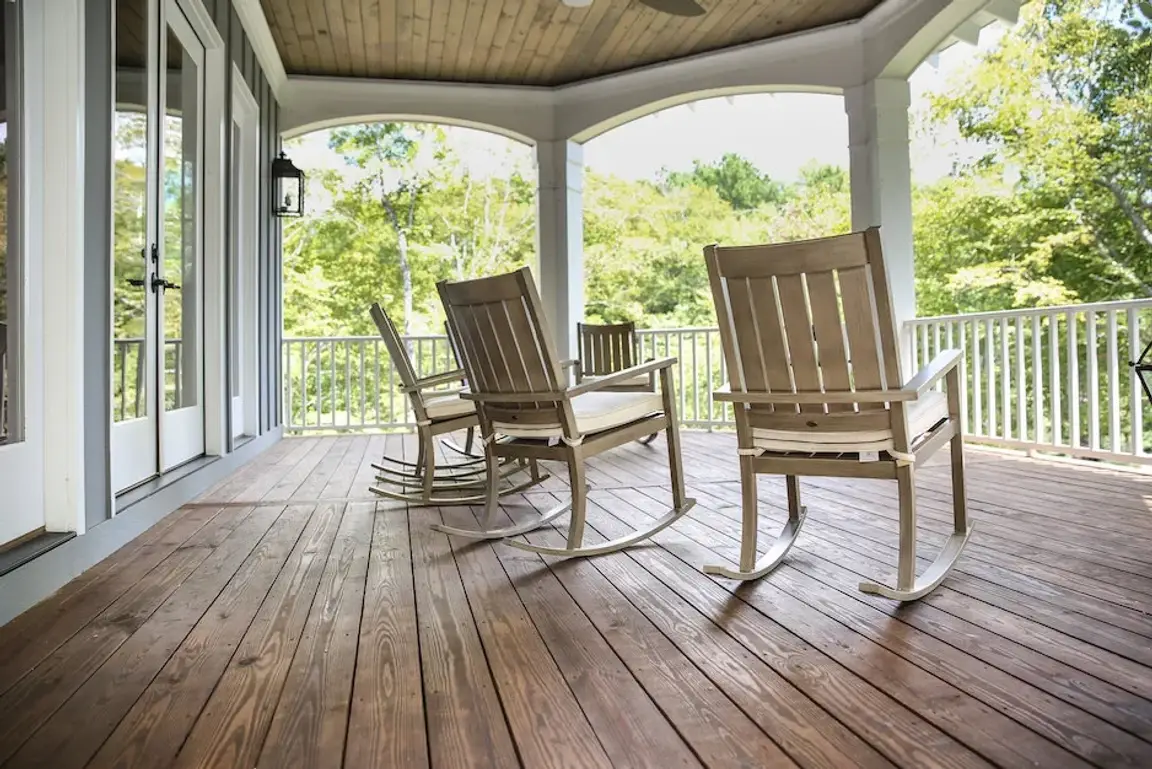
Welcome to this beautifully maintained 4-bedroom, 3.5-bath home in the desirable Pebble Creek subdivision, located in an excellent school district! Built in 2021, this home offers a spacious and versatile layout featuring a bonus room, unfinished basement with a full bathroom, and plenty of room to grow. The primary suite includes a walk-in closet and adjoining bath with double vanity. Enjoy outdoor living in the fenced backyard with deck, perfect for relaxing or entertaining. Recent updates include a new front door (2026), whole-home water filtration system, water softener and reverse osmosis drinking water system (2026), new dishwasher (2025), new refrigerator and microwave, and a new security system (2025). The unfinished basement provides excellent potential for additional living space, recreation, storage, or a home gym. Move-in ready and thoughtfully updated, this home offers the space, features and location you've been looking for!
Property Features
County:
Boone
MLS Area:
K10 - Burlgt/Hebrn/BeBo/Peters/NB
Latitude:
38.986429
Longitude:
-84.701982
Subdivision:
Pebble Creek
Directions:
I-75 to South on US42 to R on Pleasant Valley, L on Carters Mill, L on Falling Brook Way
Total Rooms:
8
Interior:
Kitchen Island, Walk-In Closet(s), Smart Thermostat, Pantry, Open Floorplan, Double Vanity, Ceiling Fan(s), Recessed Lighting
Full Baths:
3
1/2 Baths:
1
Heating:
Electric
Cooling:
Central Air
Laundry:
Electric Dryer Hookup, Washer Hookup
Appliances:
Stainless Steel Appliance(s), Electric Range, Dishwasher, Dryer, Microwave, Refrigerator, Washer
Basement Description:
Full Finished Bath, Unfinished, Walk-Out Access
Has Basement:
Yes
Style:
Traditional
Construction/Exterior:
Brick, Vinyl Siding
Exterior:
Private Yard
Foundation:
Concrete Perimeter, Poured Concrete
Roof:
Shingle
Water / Sewer:
Public Sewer
Water:
Public
Security Features:
Smoke Detector(s)
Parking Description:
Attached, Driveway, Garage, Garage Faces Front
Has Garage:
Yes
Garage Spaces:
2
Fencing:
Fenced, Wire, Wood
Patio / Deck Description:
Deck
Lot Features:
Sloped
Lot Size in Acres:
0.17
Lot Size in Sq. Ft.:
7,207
Dimensions:
Irregular
Building Total Area (Sq. Ft.):
2,212
Windows Description:
Vinyl Clad Window(s)
High School District:
Boone Co Public
Elementary School:
Longbranch
Middle School:
Camp Ernst Middle School
High School:
Cooper High School
Property Type:
SFR
Property SubType:
Single Family Residence
Property SubType 2:
Residential
Year Built:
2021
Status:
Active
$ per month
Year Fixed. % Interest Rate.
| Principal + Interest: | $ |
| Monthly Tax: | $ |
| Monthly Insurance: | $ |
Listing Courtesy of Haven Homes Group

© 2026 Northern Kentucky Multiple Listing Service, Inc. All rights reserved.
The data relating to real estate for sale on this web site comes in part from the Internet Data Exchange Program of NKMLS. Real estate listings held by IDX Brokerage firms other than RE/MAX Victory + Affiliates are marked with the Internet Data Exchange logo or the Internet Data Exchange thumbnail logo and detailed information about them includes the name of the listing Brokers.
Information Deemed Reliable but Not Guaranteed.
Information Deemed Reliable but Not Guaranteed.
NKMLS (NKAR) data last updated at September 19, 2026, 7:21 PM ET
Real Estate IDX
Powered by iHomefinder