

3608 Dorset Court
Covington, KY 41015
$559,900
Beds:
4
Baths:
2
| 2
Sq. Ft.:
3,360
Type:
House
Listing #644828
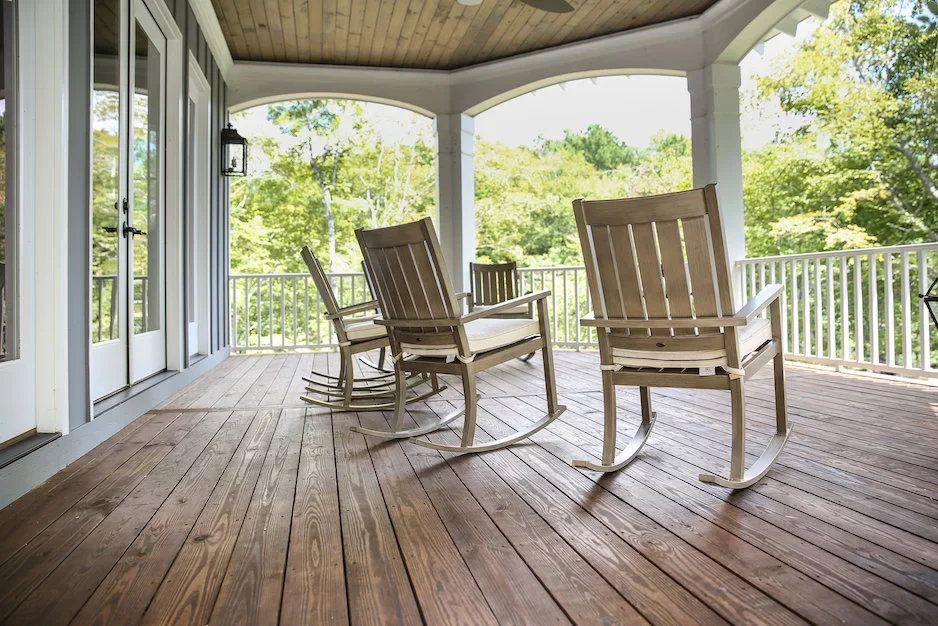
Welcome Home to this Quentin Floor plan. Built in 2022 in desirable Ashford Village. This home features an open floorplan with over 3,300sqft of finished living space. The first floor greets you with abundant natural light, an office space, formal dining room, large family room with stone gas fireplace and beautiful natural wood mantel. Large, nicely appointed kitchen with stainless appliances, Island, Quartz Counters and Tile Backsplash. Mudroom off the garage provides storage space and large pantry. 4 total bedrooms, 2 full and 2 half baths including a 1/2 bath in the finished basement. Bonus room/loft on second floor. Primary bedroom ahs attached on suite with walk-in shower and closet. Outside, enjoy your covered deck overlooking a 1/2 acre wooded view. Located at the end of a cul-de- sac street, this home has so much to Offer!
Property Features
County:
Kenton
MLS Area:
K04 - Indp/TayMil/Covingtn
Latitude:
38.956592
Longitude:
-84.4843
Directions:
Rt 16 to Mills Rd. Straight into Ashford Village, Left on Desmond Ct, Right on Dorset Ct.
Total Rooms:
13
Full Baths:
2
1/2 Baths:
2
Has Fireplace:
Yes
Number of Fireplaces:
1
Fireplace Description:
Stone, Gas
Heating:
Natural Gas, Forced Air
Cooling:
Central Air
Appliances:
Stainless Steel Appliance(s), Electric Oven, Gas Cooktop, Dishwasher, Disposal, Microwave, Refrigerator
Basement Description:
Finished, Walk-Out Access
Has Basement:
Yes
Style:
Transitional
Construction/Exterior:
Vertical Siding, Brick, Stone
Foundation:
Poured Concrete
Roof:
Shingle
Water / Sewer:
Public Sewer
Water:
Public
Parking Description:
Attached, Driveway, Garage, On Street
Has Garage:
Yes
Garage Spaces:
2
Has a Pool:
Yes
Lot Size in Acres:
0.52
Lot Size in Sq. Ft.:
22,651
Dimensions:
Of Record
Building Total Area (Sq. Ft.):
3,360
Windows Description:
Insulated Windows, Vinyl Clad Window(s)
High School District:
Kenton Co Public
Elementary School:
Ryland Heights Elementary
Middle School:
Woodland Middle School
High School:
Scott High
Other Utilities:
Cable Available, Natural Gas Available
Property Type:
SFR
Property SubType:
Single Family Residence
Property SubType 2:
Residential
Year Built:
2022
Status:
Active
HOA Fee:
$340
HOA Frequency:
Annually
Amenities:
Pool
$ per month
Year Fixed. % Interest Rate.
| Principal + Interest: | $ |
| Monthly Tax: | $ |
| Monthly Insurance: | $ |
Listing Courtesy of Sibcy Cline, REALTORS-Florence

© 2026 Northern Kentucky Multiple Listing Service, Inc. All rights reserved.
The data relating to real estate for sale on this web site comes in part from the Internet Data Exchange Program of NKMLS. Real estate listings held by IDX Brokerage firms other than RE/MAX Victory + Affiliates are marked with the Internet Data Exchange logo or the Internet Data Exchange thumbnail logo and detailed information about them includes the name of the listing Brokers.
Information Deemed Reliable but Not Guaranteed.
Information Deemed Reliable but Not Guaranteed.
NKMLS (NKAR) data last updated at July 20, 2026, 11:17 AM ET
Real Estate IDX
Powered by iHomefinder