

3901 Volterra Lane
Covington, KY 41017
$334,900
Beds:
3
Baths:
2
| 1
Sq. Ft.:
1,651
Type:
Condo
Listing #645862
Custom 1-year-old Hudson model townhome by Fischer Homes in the desirable Tuscany community! This 3-bedroom, 2.5-bath home offers a great floor plan with a loft, 2-car attached garage, and plenty of thoughtful upgrades throughout. The main level features 9-foot ceilings, an open living area with a fireplace, custom fountain and lighting, dining space, and an upgraded kitchen with quartz countertops, large island, ample cabinetry, under-cabinet lighting, tile backsplash, stainless steel appliances, and walk-in pantry. Upstairs you'll find a spacious primary suite with double vanity, walk-in shower, and large walk-in closet, plus two additional bedrooms, full bath, second-floor laundry, and an open loft perfect for an office or additional living space. The attached 2-car garage provides convenient direct access into the home. Enjoy all that Tuscany has to offer, including a community pool and fitness center, along with a convenient location close to shopping, dining, and everyday amenities. A beautiful, nearly new home with custom touches and community amenities already in place!
Property Features
County:
Kenton
MLS Area:
K01 - Covington North
Latitude:
38.998678
Longitude:
-84.524462
Subdivision:
Tuscany
Directions:
Tuscany to Bella Ridge to Volterra
Total Rooms:
8
Interior:
Kitchen Island, Stone Counters, Open Floorplan, Eat-in Kitchen, Double Vanity, Breakfast Bar, Beamed Ceilings, Ceiling Fan(s), Recessed Lighting
Full Baths:
2
1/2 Baths:
1
Has Fireplace:
Yes
Number of Fireplaces:
1
Fireplace Description:
Electric
Heating:
Heat Pump, Electric
Cooling:
Central Air
Laundry:
Laundry Room, Upper Level, Washer Hookup
Disabled Features:
None
Appliances:
Stainless Steel Appliance(s), Electric Range, Dishwasher, Dryer, Microwave, Refrigerator, Washer
Accessibility:
None
Style:
Craftsman
Construction/Exterior:
Brick, Vinyl Siding
Foundation:
Poured Concrete, Slab
Roof:
Shingle
Water / Sewer:
Public Sewer
Water:
Public
Security Features:
Smoke Detector(s)
Parking Description:
Attached, Driveway, Garage, Garage Door Opener, Garage Faces Front
Has Garage:
Yes
Garage Spaces:
2
Patio / Deck Description:
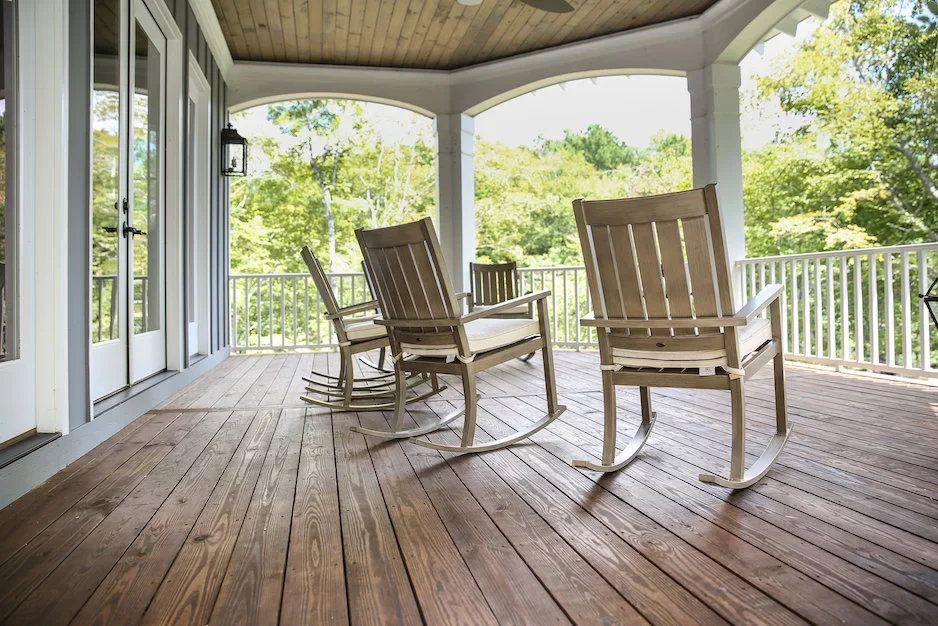
Deck, Patio
Has a Pool:
Yes
Lot Size in Acres:
0.06
Lot Size in Sq. Ft.:
2,701
Dimensions:
na
Condition:
Existing Structure
Building Total Area (Sq. Ft.):
1,651
Windows Description:
Vinyl Clad Window(s)
High School District:
Kenton Co Public
Elementary School:
Summit View Elementary
Middle School:
Woodland Middle School
High School:
Scott High
Other Utilities:
Underground Utilities
Property Type:
CND
Property SubType:
Attached
Property SubType 2:
Residential
Year Built:
2025
Status:
Active
HOA Fee:
$255
HOA Frequency:
Monthly
Amenities:
Landscaping, Pool, Clubhouse, Fitness Center
$ per month
Year Fixed. % Interest Rate.
| Principal + Interest: | $ |
| Monthly Tax: | $ |
| Monthly Insurance: | $ |
Listing Courtesy of Coldwell Banker Realty

© 2026 Northern Kentucky Multiple Listing Service, Inc. All rights reserved.
The data relating to real estate for sale on this web site comes in part from the Internet Data Exchange Program of NKMLS. Real estate listings held by IDX Brokerage firms other than RE/MAX Victory + Affiliates are marked with the Internet Data Exchange logo or the Internet Data Exchange thumbnail logo and detailed information about them includes the name of the listing Brokers.
Information Deemed Reliable but Not Guaranteed.
Information Deemed Reliable but Not Guaranteed.
NKMLS (NKAR) data last updated at August 20, 2026, 11:16 AM ET
Real Estate IDX
Powered by iHomefinder