

Open House:
Sep 5, 2026, 12:00 PM -
2:00 PM
Remarks:
Hosted by Maison Terrell
459 Pinnacle Way
Covington, KY 41016
$525,000
Beds:
3
Baths:
3
| 1
Sq. Ft.:
3,461
Type:
Condo
Listing #646279
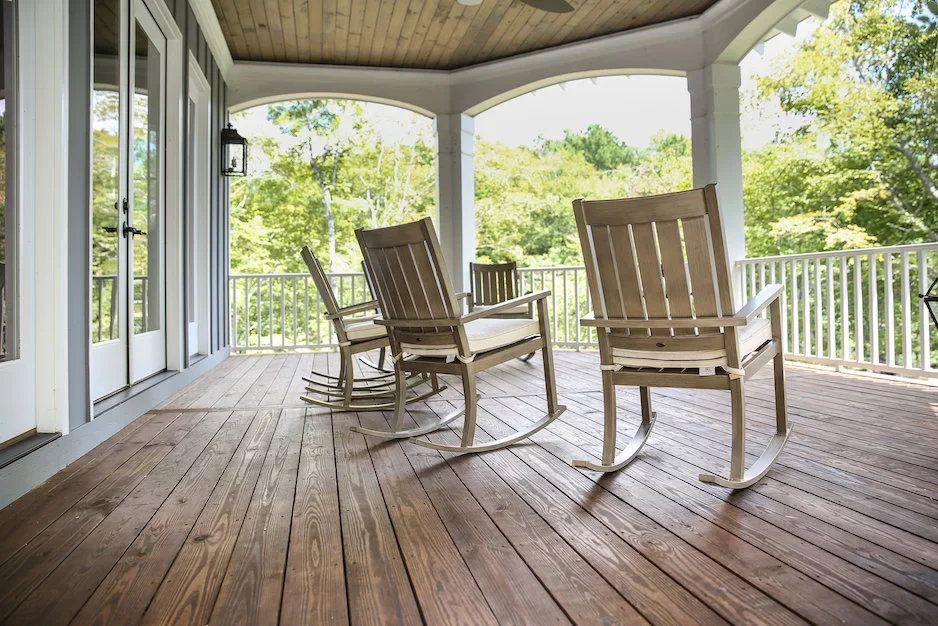
Stunning Rivers Breeze ranch condo offering breathtaking Ohio River views, exceptional living space and desirable low-maintenance living! Beautifully maintained with 3 bedrooms, 3.5 bathrooms, a finished lower level and 2-car garage. Rich hardwood flooring flows throughout the main level. The open Living Room and Dining Room adjoin the fully equipped Kitchen featuring quartz countertops, stainless-steel appliances and a corner pantry. Enjoy meals while taking in the beautiful river views or step outside to the covered deck--an ideal spot for relaxing and enjoying the scenery. The spacious Primary Suite showcases the same impressive Ohio River views and features two walk-in closets, an oversized dressing area and adjoining luxury bathroom with double vanities, soaking tub and separate shower. A private Study, Laundry Room and access to the 2-car garage with epoxy flooring complete the main level. The finished lower level is an entertainer's dream! The massive Family Room and Recreation Room offer plenty of space for gatherings and feature a wet bar, fireplace and dedicated entertainment area. Walk out to the lower-level patio and enjoy another wonderful view of the Ohio River. Two additional bedrooms and full bathrooms provide excellent space and privacy for family and guests. One of the lower-level bathrooms features an impressive 7' x 6' walk-in shower with a bench and three shower heads. Rivers Breeze offers outstanding community amenities including a swimming pool and entertaining patio area. Conveniently located near downtown, shopping, dining and everyday conveniences. HOA includes water, sewer and trash. An exceptional opportunity for ranch-style, low-maintenance living with generous space, wonderful amenities and beautiful Ohio River views!
Property Features
County:
Kenton
MLS Area:
K02 - Bromley/Ludlow Area
Cross Street:
Riversbreeze Dr.
Latitude:
39.086571
Longitude:
-84.542779
Subdivision:
Rivers Breeze
Directions:
Rt 8 to Riversbreeze Dr, left on Pinnacle Way. Unit is on the right.
Total Rooms:
17
Interior:
Wet Bar, Walk-In Closet(s), Storage, Stone Counters, Soaking Tub, Pantry, Open Floorplan, High Speed Internet, Entrance Foyer, Eat-in Kitchen, Double Vanity, Crown Molding, Chandelier, Breakfast Bar, Built-in Features, Ceiling Fan(s), Multi Panel Doors, Recessed Lighting
Full Baths:
3
1/2 Baths:
1
Has Fireplace:
Yes
Number of Fireplaces:
1
Fireplace Description:
Electric
Heating:
Electric
Cooling:
Central Air
Laundry:
Electric Dryer Hookup, Laundry Room, Washer Hookup
Additional Equipment:
Satellite Dish
Appliances:
Stainless Steel Appliance(s), Electric Range, Dishwasher, Disposal, Double Oven, Dryer, Microwave, Refrigerator, Washer
Basement Description:
Full Finished Bath, Fireplace(s), Full, Finished, Storage Space, Walk-Out Access
Has Basement:
Yes
Entry Level:
1
Style:
Traditional
Construction/Exterior:
Brick, Vinyl Siding
Exterior:
Balcony
Foundation:
Poured Concrete
Roof:
Shingle
Water / Sewer:
Public Sewer
Water:
Public
Security Features:
Smoke Detector(s)
Parking Description:
Attached, Driveway, Garage, Garage Door Opener, Garage Faces Front
Has Garage:
Yes
Garage Spaces:
2
Patio / Deck Description:
Covered, Patio, Porch
Has a Pool:
Yes
Dimensions:
Irregular
Condition:
Existing Structure
Building Total Area (Sq. Ft.):
0
Road Description:
Paved
Road Frontage:
City Street
View:
City, Neighborhood, River, Valley
Is One Story:
Yes
Windows Description:
Vinyl Frames
High School District:
Ludlow Indep
Elementary School:
Mary A. Goetz Elementary
Middle School:
Ludlow Middle School
High School:
Ludlow High
Other Utilities:
Cable Available, Sewer Available, Underground Utilities, Water Available
Property Type:
CND
Property SubType:
Attached
Property SubType 2:
Residential
Year Built:
2004
Status:
Active
HOA Fee:
$416.75
HOA Frequency:
Monthly
Amenities:
Parking, Landscaping, Pool, Clubhouse, Fitness Center, Trail(s), Management
$ per month
Year Fixed. % Interest Rate.
| Principal + Interest: | $ |
| Monthly Tax: | $ |
| Monthly Insurance: | $ |
Listing Courtesy of Huff Realty - Florence

© 2026 Northern Kentucky Multiple Listing Service, Inc. All rights reserved.
The data relating to real estate for sale on this web site comes in part from the Internet Data Exchange Program of NKMLS. Real estate listings held by IDX Brokerage firms other than RE/MAX Victory + Affiliates are marked with the Internet Data Exchange logo or the Internet Data Exchange thumbnail logo and detailed information about them includes the name of the listing Brokers.
Information Deemed Reliable but Not Guaranteed.
Information Deemed Reliable but Not Guaranteed.
NKMLS (NKAR) data last updated at September 2, 2026, 7:24 PM ET
Real Estate IDX
Powered by iHomefinder