

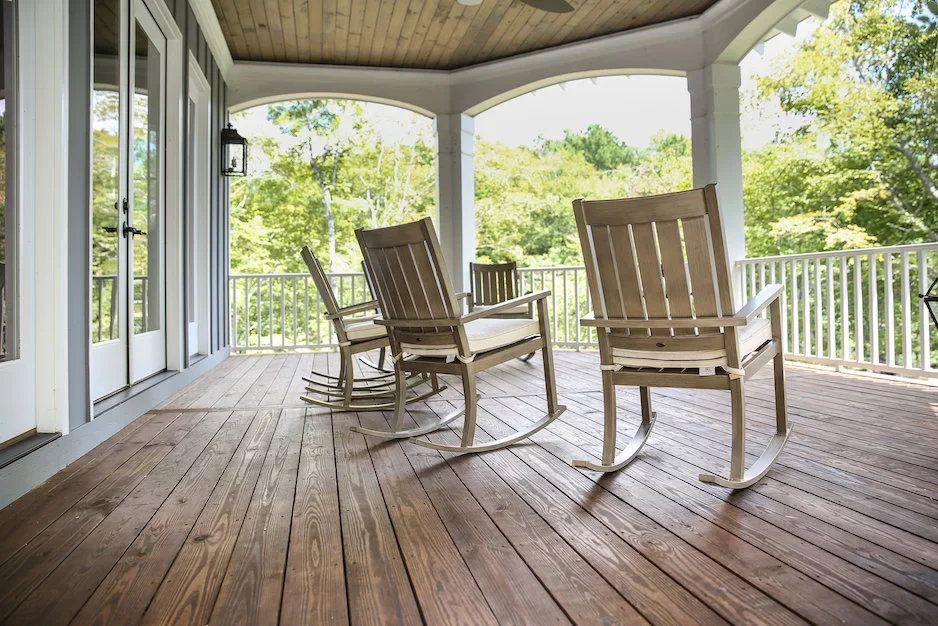
4835 Buckhorn Drive
Burlington, KY 41005
$290,000
Beds:
3
Baths:
2
| 1
Sq. Ft.:
1,685
Type:
House
Listing #646166
1-YEAR-NEW A/C AND FURNACE, and a newer roof, this OVERSIZED bi-level offers immediate peace of mind on a quiet, cul-de-sac with no rear neighbors and NO HOA! The major updates have been done and ready for your personal touch! Talk about instant EQUITY after putting your personal additions on. From the moment you enter, vaulted ceilings and bright bay windows flood the open floor plan with natural light, highlighting the built-in bookcases, sitting bench, and a classic brick fireplace in the lower level. The kitchen comes equipped with black cabinetry, stainless steel appliances, and a stylish ceramic tile backsplash. Retreat to the primary bedroom featuring a walk-in closet and an en-suite bath with a walk-in shower and new vanity. Complete with an attached 2-car garage, a 7-year-young roof, easy access to I-275, KY-237, local dining, shopping, and BOONE COUNTY SCHOOLS--this home packs major upgrades with room to customize and earn instant equity, privacy, and location into one turn-key package!
Property Features
County:
Boone
MLS Area:
K10 - Burlgt/Hebrn/BeBo/Peters/NB
Latitude:
39.038127
Longitude:
-84.704701
Subdivision:
Deerfield
Directions:
Take 275 to 237E. Turn right on Elkwood. Turn Right on Buckhorn.
Total Rooms:
8
Interior:
See Remarks, Walk-In Closet(s), Built-in Features, Beamed Ceilings, Cathedral Ceiling(s), Ceiling Fan(s), Vaulted Ceiling(s)
Full Baths:
2
1/2 Baths:
1
Has Fireplace:
Yes
Number of Fireplaces:
1
Fireplace Description:
See Remarks
Heating:
See Remarks, Forced Air, Electric
Cooling:
See Remarks, Central Air
Laundry:
In Basement, Laundry Room, Lower Level
Disabled Features:
See Remarks
Appliances:
Stainless Steel Appliance(s), Electric Oven, Dishwasher, Microwave, Refrigerator, Water Softener
Basement Description:
Other, See Remarks, Full, Finished, Unfinished
Has Basement:
Yes
Accessibility:
See Remarks
Style:
Traditional
Construction/Exterior:
See Remarks, Brick, Vinyl Siding
Foundation:
See Remarks, Block
Roof:
See Remarks, Asphalt, Shingle
Water / Sewer:
Public Sewer
Water:
Public
Parking Description:
Assigned, Attached, Detached, Driveway, Garage, Off Street
Has Garage:
Yes
Garage Spaces:
2
Patio / Deck Description:
Deck, Tiered Deck
Other Structures:
Outbuilding, Storage
Lot Features:
Cul-De-Sac, Level, Wooded
Dimensions:
0
Building Total Area (Sq. Ft.):
1,685
View:
Neighborhood, Trees/Woods
Windows Description:
Insulated Windows, Other, Vinyl Frames
High School District:
Boone Co Public
Elementary School:
Stephens Elementary
Middle School:
Conner Middle School
High School:
Conner Senior High
Other Utilities:
Cable Available, Water Available
Property Type:
SFR
Property SubType:
Single Family Residence
Property SubType 2:
Residential
Year Built:
1991
Status:
Active
$ per month
Year Fixed. % Interest Rate.
| Principal + Interest: | $ |
| Monthly Tax: | $ |
| Monthly Insurance: | $ |
Listing Courtesy of Keller Williams Realty Service

© 2026 Northern Kentucky Multiple Listing Service, Inc. All rights reserved.
The data relating to real estate for sale on this web site comes in part from the Internet Data Exchange Program of NKMLS. Real estate listings held by IDX Brokerage firms other than RE/MAX Victory + Affiliates are marked with the Internet Data Exchange logo or the Internet Data Exchange thumbnail logo and detailed information about them includes the name of the listing Brokers.
Information Deemed Reliable but Not Guaranteed.
Information Deemed Reliable but Not Guaranteed.
NKMLS (NKAR) data last updated at August 29, 2026, 7:20 PM ET
Real Estate IDX
Powered by iHomefinder