

4987 Ivory Crossing Lane
Burlington, KY 41005
$415,000
Beds:
3
Baths:
2
| 1
Sq. Ft.:
2,044
Type:
House
Listing #643104
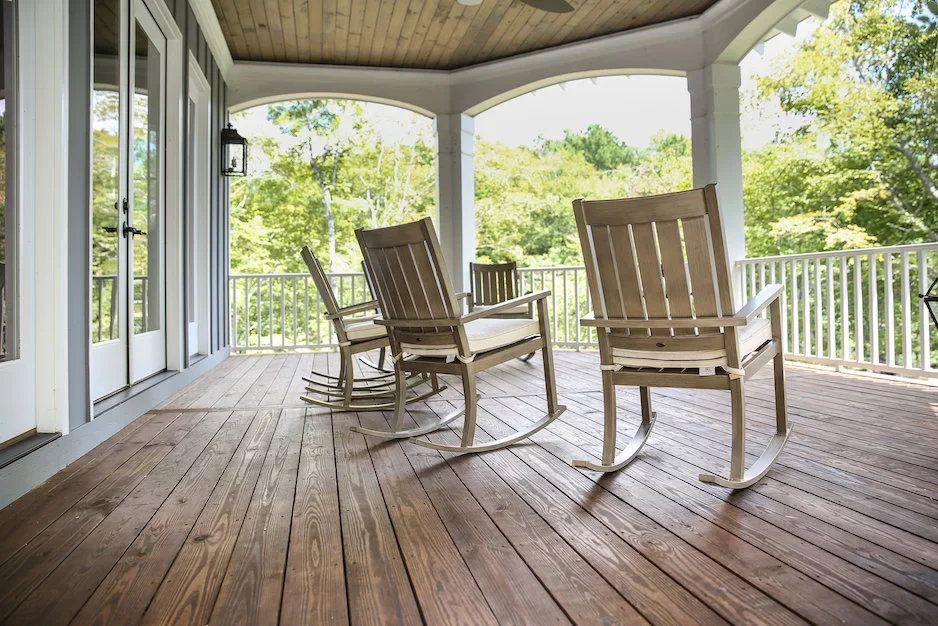
Brand new ranch-style home under construction by Arlinghaus Builders in the desirable Hunters Ridge community! The Austin II floor plan offers a bright, open-concept layout with cathedral ceilings in the main living area and a covered deck perfect for outdoor enjoyment. The spacious kitchen features a large island, granite countertops, stainless steel appliances, and flows seamlessly into the living and dining spaces--ideal for entertaining. The first-floor laundry adds everyday convenience. The primary suite boasts a tray ceiling, generous walk-in closet, tile shower, double vanity, and linen closet. The finished lower level includes a large family room with an egress window, a half bath, and ample unfinished storage space. Built for comfort and energy efficiency with a brick exterior, Trane gas heat, and a tankless water heater. Located in a pool community with low HOA fees--this home truly has it all. A must-see!
Property Features
County:
Boone
MLS Area:
K10 - Burlgt/Hebrn/BeBo/Peters/NB
Latitude:
39.016453
Longitude:
-84.750619
Directions:
I-71 S / I-75 S to KY-18/Florence/Burlington exit 181. Use right 2 lanes to turn right onto KY-18 W/Burlington Pike. Continue on KY-18 W 6.5 miles to left onto Springfield Blvd, left on Browning Trail, left on Ivory crossing, house on left.
Total Rooms:
8
Interior:
Kitchen Island, Walk-In Closet(s), Tray Ceiling(s), Smart Thermostat, Open Floorplan, Granite Counters, Double Vanity, Cathedral Ceiling(s), Ceiling Fan(s), Multi Panel Doors, Recessed Lighting
Full Baths:
2
1/2 Baths:
1
Heating:
Natural Gas
Cooling:
Central Air
Laundry:
Electric Dryer Hookup, Laundry Room, Main Level, Washer Hookup
Additional Equipment:
Dehumidifier
Appliances:
Stainless Steel Appliance(s), Electric Range, Dishwasher, Microwave, Tankless Water Heater
Basement Description:
Finished
Has Basement:
Yes
Style:
Traditional
Is New Construction:
Yes
Construction/Exterior:
Brick Veneer
Foundation:
Poured Concrete
Roof:
Shingle
Water / Sewer:
Public Sewer
Water:
Public
Security Features:
Smoke Detector(s)
Parking Description:
Driveway, Garage
Has Garage:
Yes
Garage Spaces:
2
Patio / Deck Description:
Covered, Deck
Has a Pool:
Yes
Dimensions:
irregular
Condition:
New Construction
Building Total Area (Sq. Ft.):
0
Road Description:
Paved
Road Frontage:
City Street
Is One Story:
Yes
Windows Description:
Vinyl Frames
High School District:
Boone Co Public
Elementary School:
Kelly Elementary
Middle School:
Camp Ernst Middle School
High School:
Cooper High School
Other Utilities:
Cable Available
Property Type:
SFR
Property SubType:
Single Family Residence
Property SubType 2:
Residential
Year Built:
2026
Status:
Active
HOA Fee:
$333
HOA Frequency:
Annually
Amenities:
Pool
$ per month
Year Fixed. % Interest Rate.
| Principal + Interest: | $ |
| Monthly Tax: | $ |
| Monthly Insurance: | $ |
Listing Courtesy of A+ Realty LLC

© 2026 Northern Kentucky Multiple Listing Service, Inc. All rights reserved.
The data relating to real estate for sale on this web site comes in part from the Internet Data Exchange Program of NKMLS. Real estate listings held by IDX Brokerage firms other than RE/MAX Victory + Affiliates are marked with the Internet Data Exchange logo or the Internet Data Exchange thumbnail logo and detailed information about them includes the name of the listing Brokers.
Information Deemed Reliable but Not Guaranteed.
Information Deemed Reliable but Not Guaranteed.
NKMLS (NKAR) data last updated at May 30, 2026, 7:22 PM ET
Real Estate IDX
Powered by iHomefinder