

5313 Country Club Lane
Burlington, KY 41005
$195,000
Beds:
2
Baths:
1
| 1
Sq. Ft.:
988
Type:
Condo
Listing #648448
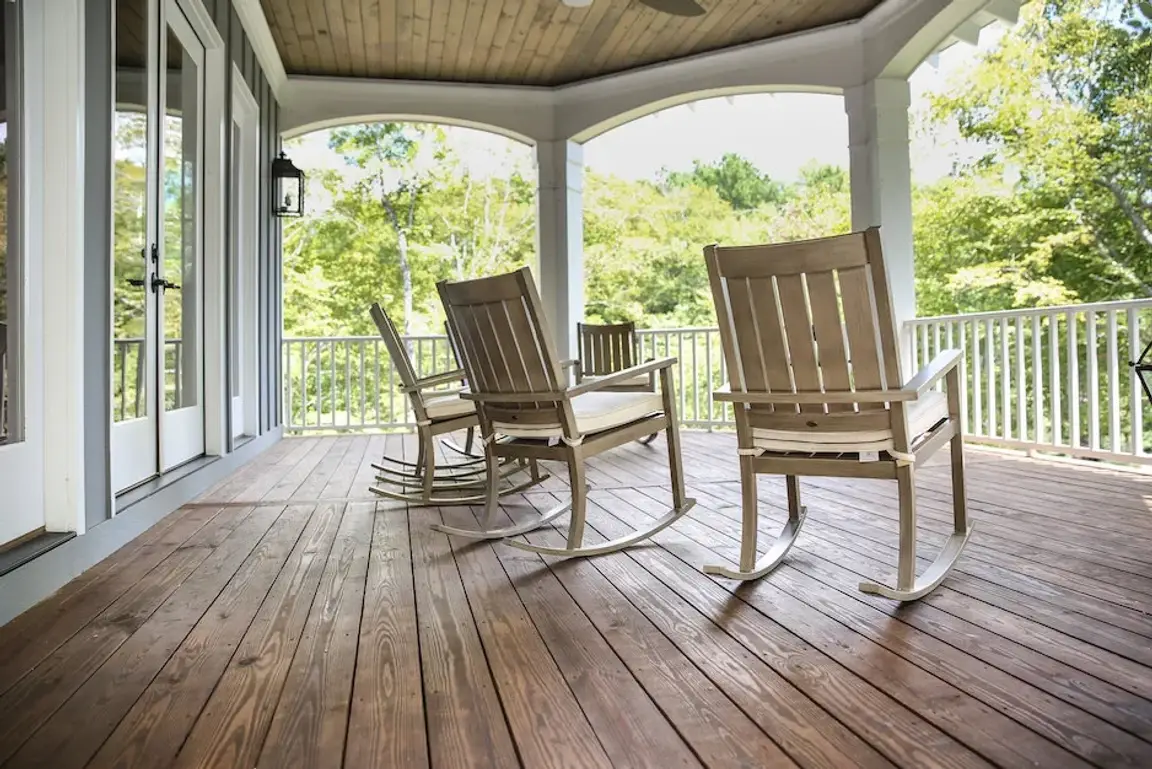
Maintenance Free Living! Spacious, move in ready 2 Bedrooms with walk-in closets, 1 1/2 bath RANCH townhome with garage in Tall Trees, a pool community. Townhome features an open floor plan, private entrance into the unit, garage direct into unit, freshly painted rooms and trim, new carpet, new white quartz countertops with sink and faucet in kitchen, ss appliances, new vertical blind in LR, new blind in bedroom 2 newer vanities, mirrors, and toilets 2019, new garage door and opener 2019, new deck 2019, glass block windows in basement 2019, new anti freeze faucet out back,huge basement 35ft x 28 ft which can provide extra storage or potential for finishing for extra living space. The back deck freshly stained deck (2026) is perfect for enjoying a cup of coffee while viewing nature in the tree lined backyard. HVAC unit was cleaned and serviced in April 2026. Conveniently located close to CVG airport, Shopping, Amazon, and I 275. Some of the photos are virtually staged.
Property Features
County:
Boone
MLS Area:
K10 - Burlgt/Hebrn/BeBo/Peters/NB
Latitude:
39.0289
Longitude:
-84.70047
Subdivision:
Tall Trees
Directions:
I 275 to North Bend Rd, S on North Bend Rd., L on Country Club Lane (Across from Rightway Nursery) R unit on R 5313
Total Rooms:
5
Interior:
Kitchen Island, Walk-In Closet(s), Storage, Pantry, Open Floorplan, Granite Counters, Entrance Foyer, Multi Panel Doors
Full Baths:
1
1/2 Baths:
1
Heating:
Forced Air, Electric
Cooling:
Central Air
Laundry:
Electric Dryer Hookup, Gas Dryer Hookup
Appliances:
Stainless Steel Appliance(s), Electric Oven, Electric Range, Dishwasher, Disposal, Microwave, Refrigerator
Basement Description:
Full, Storage Space, Unfinished
Has Basement:
Yes
Style:
Traditional
Construction/Exterior:
Vinyl Siding
Foundation:
Poured Concrete
Roof:
Shingle
Water / Sewer:
Public Sewer
Water:
Public
Security Features:
Smoke Detector(s)
Parking Description:
Attached, Garage, Garage Door Opener, Garage Faces Front, Off Street
Has Garage:
Yes
Garage Spaces:
1
Patio / Deck Description:
Covered, Deck, Porch
Has a Pool:
Yes
Pool Description:
In Ground
Lot Features:
Cleared, Cul-De-Sac, Wooded
Lot Size in Acres:
0.03
Lot Size in Sq. Ft.:
1,340
Dimensions:
of record
Condition:
Existing Structure
Building Total Area (Sq. Ft.):
1,340
Road Description:
Paved
Road Frontage:
City Street
View:
Trees/Woods
Is One Story:
Yes
Windows Description:
Insulated Windows, Vinyl Frames
High School District:
Boone Co Public
Elementary School:
Stephens Elementary
Middle School:
Conner Middle School
High School:
Conner Senior High
Other Utilities:
Cable Available, Sewer Available, Water Available
Property Type:
CND
Property SubType:
Attached
Property SubType 2:
Residential
Year Built:
1990
Status:
Active
HOA Fee:
$290.75
HOA Frequency:
Monthly
Amenities:
Landscaping, Pool, Management
$ per month
Year Fixed. % Interest Rate.
| Principal + Interest: | $ |
| Monthly Tax: | $ |
| Monthly Insurance: | $ |
Listing Courtesy of Huff Realty - Florence

© 2026 Northern Kentucky Multiple Listing Service, Inc. All rights reserved.
The data relating to real estate for sale on this web site comes in part from the Internet Data Exchange Program of NKMLS. Real estate listings held by IDX Brokerage firms other than RE/MAX Victory + Affiliates are marked with the Internet Data Exchange logo or the Internet Data Exchange thumbnail logo and detailed information about them includes the name of the listing Brokers.
Information Deemed Reliable but Not Guaranteed.
Information Deemed Reliable but Not Guaranteed.
NKMLS (NKAR) data last updated at November 16, 2026, 1:16 PM ET
Real Estate IDX
Powered by iHomefinder