

Open House:
Jul 9, 2026, 5:30 PM -
7:30 PM
635 Sunnybrook Drive
Florence, KY 41042
$995,000
Beds:
4
Baths:
3
| 1
Sq. Ft.:
2,704
Type:
House
Listing #644368
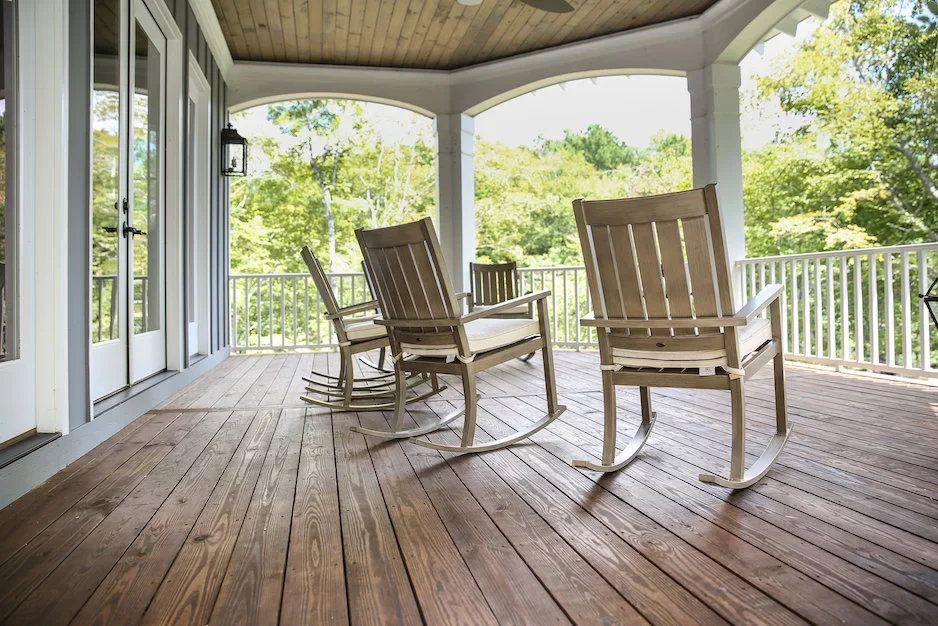
Rare Lifestyle Property with Private Pond and Barn-Unbeatable New Value Under $1M! Welcome to your private oasis. Priced sharply below its original listing price after a major price improvement, this unique property offers an incredible country estate lifestyle at an unmistakable value. While other homes offer standard lots, this rare gem pairs comfortable living with exceptional outdoor freedom and premium amenities you simply cannot find anywhere else this close to everyday conveniences. Step outside into your own personal retreat. The centerpiece of the expansive 5.4 acres is a stunning private pond-perfect for peaceful mornings, fishing or relaxing by the water's edge. Additionally, the functional barn AND garage provide endless possibilities for the hobbyist, car enthusiast, homesteader or simply premium storage for your toys and outdoor equipment. These outdoor buildings deliver massive utility that standard properties lack. Inside, the home welcomes you with bright open spaces and an inviting atmosphere. Host guests in the pub room, work remotely in secluded main level home office, stay fit in your private gym, use the second-floor flex room as a fourth bedroom, a dedicated hobby room, or media den. Opportunity to own a true lifestyle property that stands out from other cookie cutter options in a location as convenient to interstates, retail, dining and the greater Cincinnati-Northern Kentucky airport as this home do not come along often, especially at this price point.
Property Features
County:
Boone
MLS Area:
K09 - Florence
Latitude:
38.961454
Longitude:
-84.644219
Directions:
US 42 South to Left on Gunpowder to Left on Sunnybrook or Mt. Zion to Right on Gunpowder to Right on Sunnybrook
Total Rooms:
15
Interior:
Kitchen Island, Walk-In Closet(s), Storage, Soaking Tub, Pantry, Granite Counters, Entrance Foyer, Double Vanity, Crown Molding, Chandelier, Breakfast Bar, Built-in Features, Attic Storage, Cathedral Ceiling(s), Ceiling Fan(s), High Ceilings, Multi Panel Doors, Recessed Li
Full Baths:
3
1/2 Baths:
1
Has Fireplace:
Yes
Number of Fireplaces:
1
Fireplace Description:
Gas, Wood Burning
Heating:
Geothermal
Cooling:
Geothermal
Additional Equipment:
Sump Pump
Appliances:
Stainless Steel Appliance(s), Electric Oven, Dishwasher, Microwave
Basement Description:
Finished, Storage Space, Walk-Out Access
Has Basement:
Yes
Style:
Traditional
Construction/Exterior:
Brick, Stone
Exterior:
Private Yard, Dock, Balcony, Lighting
Foundation:
Poured Concrete
Roof:
Shingle
Water / Sewer:
Public Sewer
Water:
Public
Parking Description:
Garage Faces Side, Oversized
Has Garage:
Yes
Garage Spaces:
5
Patio / Deck Description:
Covered, Patio
Other Structures:
Garage(s), Barn(s), Gazebo
Lot Features:
Creek, Waterfront, Wooded
Lot Size in Acres:
5.4
Lot Size in Sq. Ft.:
235,146
Dimensions:
of record
Condition:
Existing Structure
Building Total Area (Sq. Ft.):
0
Road Description:
Paved
View:
Pond, Trees/Woods
Windows Description:
Insulated Windows
High School District:
Boone Co Public
Elementary School:
Ockerman Elementary
Middle School:
Ockerman Middle School
High School:
Boone County High
Other Utilities:
Underground Utilities
Property Type:
SFR
Property SubType:
Single Family Residence
Property SubType 2:
Residential
Year Built:
1976
Status:
Active
$ per month
Year Fixed. % Interest Rate.
| Principal + Interest: | $ |
| Monthly Tax: | $ |
| Monthly Insurance: | $ |
Listing Courtesy of Huff Realty - Florence

© 2026 Northern Kentucky Multiple Listing Service, Inc. All rights reserved.
The data relating to real estate for sale on this web site comes in part from the Internet Data Exchange Program of NKMLS. Real estate listings held by IDX Brokerage firms other than RE/MAX Victory + Affiliates are marked with the Internet Data Exchange logo or the Internet Data Exchange thumbnail logo and detailed information about them includes the name of the listing Brokers.
Information Deemed Reliable but Not Guaranteed.
Information Deemed Reliable but Not Guaranteed.
NKMLS (NKAR) data last updated at July 7, 2026, 11:16 AM ET
Real Estate IDX
Powered by iHomefinder