

6504 Cannondale Drive
Burlington, KY 41005
$599,900
Beds:
4
Baths:
3
Sq. Ft.:
1,825
Type:
House
Listing #647457
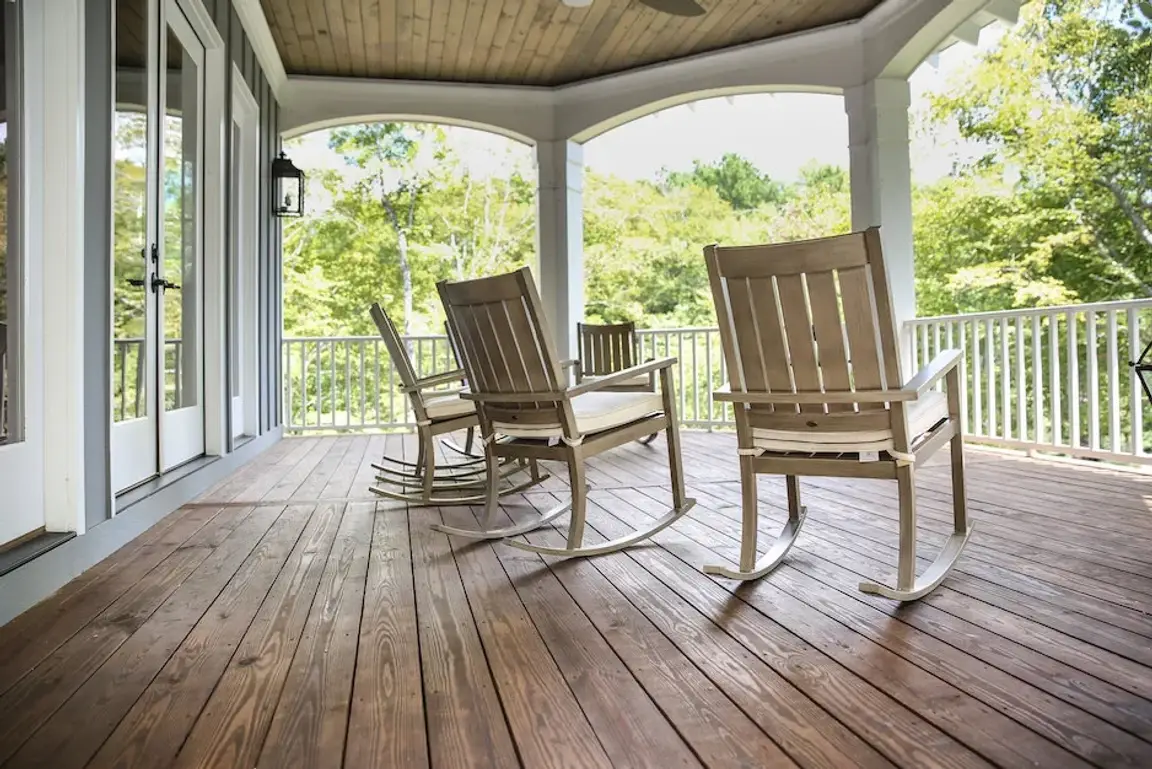
Enjoy a true staycation in this beautifully updated Brookstone-built home in Burlington. The backyard is ready for relaxing and entertaining, with a heated fiberglass saltwater pool, fountain, expanded pool deck, gas firepit, fenced yard, and peaceful treed backdrop. More than $100,000 in outdoor improvements create an inviting retreat just beyond the walkout lower level. The home offers approximately 3,000 square feet of finished living space, including four bedrooms and three full baths. The open main level features soaring ceilings, upgraded lighting, refined finishes, and a well-appointed kitchen with quartz countertops and 42-inch cabinetry. The primary suite includes a large tiled shower with two shower heads. The finished lower level adds two bedrooms, a full bath, family room, and kitchenette, with direct access to the pool and fenced yard. Built in 2018 and thoughtfully upgraded, this move-in-ready home combines flexible living space with an exceptional outdoor setting. Conveniently located with easy access to restaurants, shopping, schools, and parks.
Property Features
County:
Boone
MLS Area:
K10 - Burlgt/Hebrn/BeBo/Peters/NB
Latitude:
39.003325
Longitude:
-84.697541
Directions:
I-75 to West Ky 18 South Camp Ernst Rd, go about a mile to community on Left. Turn Left onto Cannondale, home is down on left.
Total Rooms:
10
Interior:
Kitchen Island, Walk-In Closet(s), Tray Ceiling(s), Granite Counters, Eat-in Kitchen, Double Vanity, Chandelier, Built-in Features, Ceiling Fan(s), High Ceilings, Recessed Lighting
Full Baths:
3
Heating:
Natural Gas, Forced Air
Cooling:
Central Air
Laundry:
Laundry Room, Main Level
Appliances:
Stainless Steel Appliance(s), Gas Cooktop, Gas Oven, Dishwasher, Disposal, Microwave, Refrigerator
Basement Description:
Full Finished Bath, Finished, Storage Space, Walk-Out Access
Has Basement:
Yes
Style:
Ranch
Construction/Exterior:
Brick, Stone, Vinyl Siding
Exterior:
Fountain, Lighting
Foundation:
Poured Concrete
Roof:
Composition, Shingle
Water / Sewer:
Public Sewer
Water:
Public
Parking Description:
Attached, Driveway, Garage Faces Front
Has Garage:
Yes
Garage Spaces:
2
Fencing:
Aluminum, Full
Patio / Deck Description:
Deck, Patio, Porch
Has a Pool:
Yes
Pool Description:
In Ground
Lot Features:
Cul-De-Sac, Flag Lot
Lot Size in Acres:
0.33
Lot Size in Sq. Ft.:
14,375
Dimensions:
Irreg
Building Total Area (Sq. Ft.):
0
Is One Story:
Yes
Windows Description:
Insulated Windows, Vinyl Clad Window(s)
High School District:
Boone Co Public
Elementary School:
Stephens Elementary
Middle School:
Camp Ernst Middle School
High School:
Cooper High School
Property Type:
SFR
Property SubType:
Single Family Residence
Property SubType 2:
Residential
Year Built:
2018
Status:
Active
HOA Fee:
$405
HOA Frequency:
Annually
$ per month
Year Fixed. % Interest Rate.
| Principal + Interest: | $ |
| Monthly Tax: | $ |
| Monthly Insurance: | $ |
Listing Courtesy of Huff Realty - Florence

© 2026 Northern Kentucky Multiple Listing Service, Inc. All rights reserved.
The data relating to real estate for sale on this web site comes in part from the Internet Data Exchange Program of NKMLS. Real estate listings held by IDX Brokerage firms other than RE/MAX Victory + Affiliates are marked with the Internet Data Exchange logo or the Internet Data Exchange thumbnail logo and detailed information about them includes the name of the listing Brokers.
Information Deemed Reliable but Not Guaranteed.
Information Deemed Reliable but Not Guaranteed.
NKMLS (NKAR) data last updated at October 11, 2026, 3:19 PM ET
Real Estate IDX
Powered by iHomefinder