

Open House:
Oct 18, 2026, 12:00 PM -
2:00 PM
Remarks:
NO BENGALS GAME THIS SUNDAY, SO COME AND CHECK OUT THIS NEW LISTING!
7492 Harvestdale Lane
Florence, KY 41042
$455,000
Beds:
4
Baths:
2
| 2
Sq. Ft.:
2,534
Type:
House
Listing #647600
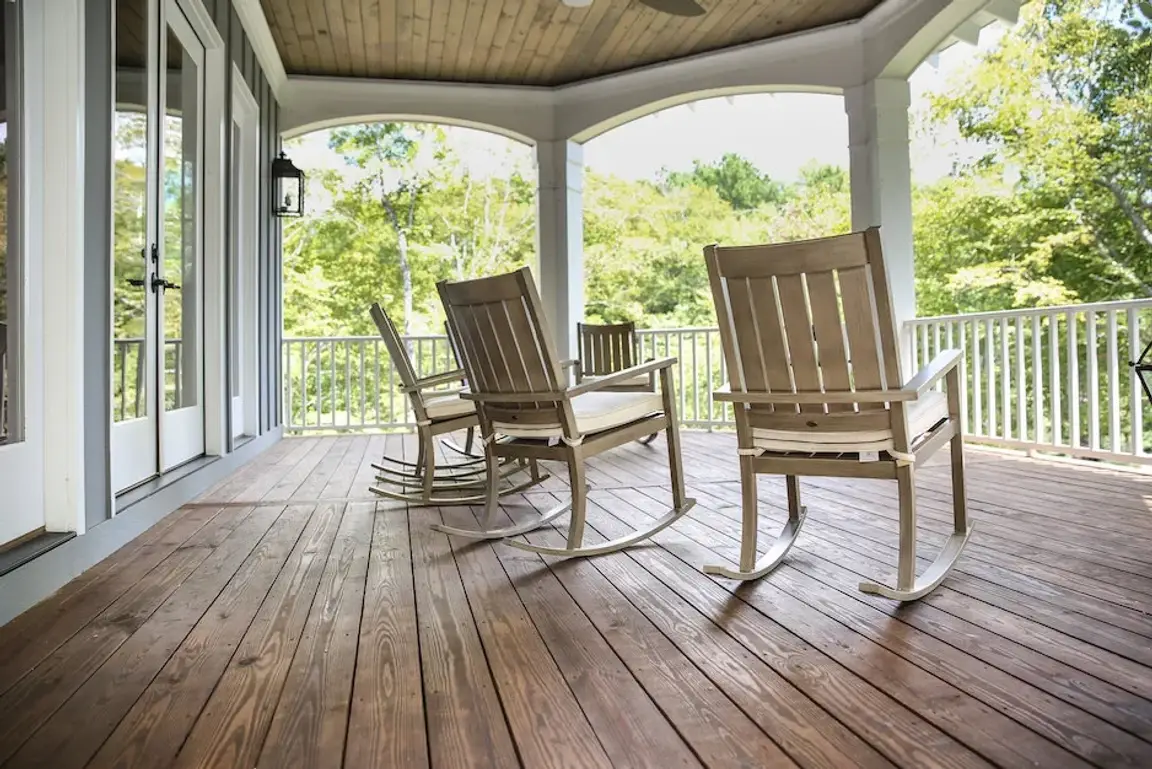
Welcome home to Carter's Mill! This beautiful 4-bedroom, 2-full and 2-half-bath home offers plenty of space to gather, relax, entertain and enjoy all the holidays. The kitchen features granite countertops, stainless steel appliances, wood floors, and a spacious island that's perfect for everyday living. Cozy up by the fireplace to unwind after a busy day. The main floor also offers a dining room, and office spaces. The beautifully updated primary suite, featuring a gorgeous tiled walk-in shower and double vanity is waiting for it's next owner. The finished lower level offers even more room to enjoy, complete with a theater area, additional living and recreation space, along with a convenient half bath. Step outside to the perfect fenced back yard for kids or pets, and a large multi level deck for cookouts, relaxing evenings, and outdoor fun. Convenient Florence location, close to shopping, schools, parks, dining, and so much more. Come see for yourself!
Property Features
County:
Boone
MLS Area:
K09 - Florence
Latitude:
38.991902
Longitude:
-84.698578
Subdivision:
Carters Mill
Directions:
PLEASANT VALLEY ROAD TO CARTERS MILL FIRST STREET ON RIGHT, THE HOME WILL BE DIRECTLY IN FRONT OF STOP SIGN AS YOU APPROACH HARVESTDALE.
Total Rooms:
9
Full Baths:
2
1/2 Baths:
2
Has Fireplace:
Yes
Number of Fireplaces:
1
Fireplace Description:
Ceramic, Gas
Heating:
Natural Gas, Forced Air
Cooling:
Central Air
Appliances:
Washer/Dryer Stacked, Electric Range, Microwave
Basement Description:
Other, Finished
Has Basement:
Yes
Style:
Traditional
Construction/Exterior:
Brick, Vinyl Siding
Foundation:
Poured Concrete
Roof:
Shingle
Water / Sewer:
Public Sewer
Water:
Public
Parking Description:
Driveway, Garage
Has Garage:
Yes
Garage Spaces:
2
Lot Size in Acres:
0.29
Lot Size in Sq. Ft.:
12,767
Dimensions:
of record
Building Total Area (Sq. Ft.):
0
Windows Description:
Insulated Windows
High School District:
Boone Co Public
Elementary School:
Longbranch
Middle School:
Camp Ernst Middle School
High School:
Cooper High School
Property Type:
SFR
Property SubType:
Single Family Residence
Property SubType 2:
Residential
Year Built:
2003
Status:
Active
HOA Fee:
$250
HOA Frequency:
Annually
$ per month
Year Fixed. % Interest Rate.
| Principal + Interest: | $ |
| Monthly Tax: | $ |
| Monthly Insurance: | $ |
Listing Courtesy of Real Broker, LLC

© 2026 Northern Kentucky Multiple Listing Service, Inc. All rights reserved.
The data relating to real estate for sale on this web site comes in part from the Internet Data Exchange Program of NKMLS. Real estate listings held by IDX Brokerage firms other than RE/MAX Victory + Affiliates are marked with the Internet Data Exchange logo or the Internet Data Exchange thumbnail logo and detailed information about them includes the name of the listing Brokers.
Information Deemed Reliable but Not Guaranteed.
Information Deemed Reliable but Not Guaranteed.
NKMLS (NKAR) data last updated at October 15, 2026, 5:22 PM ET
Real Estate IDX
Powered by iHomefinder