

804 Highgate Drive #8B
Florence, KY 41042
$285,000
Beds:
2
Baths:
3
| 1
Sq. Ft.:
1,492
Type:
Condo
Listing #645180
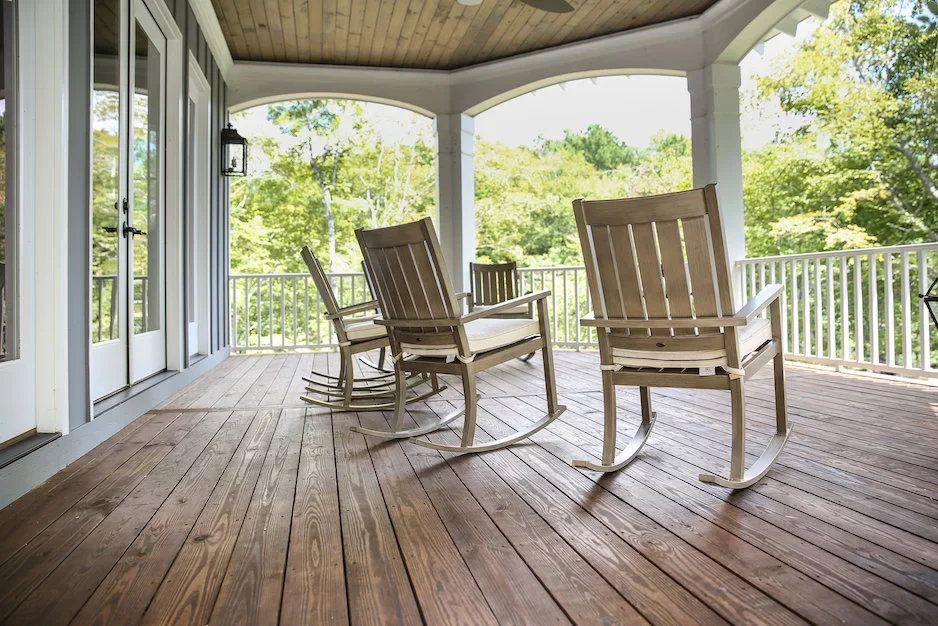
Stunning three-level home offering beautiful lake views, spacious living areas, and thoughtful updates throughout! The main level features an inviting living room with an electric fireplace and custom built-in bookshelves, a formal dining area, and a well-appointed kitchen with stainless steel appliances. Enjoy the convenience of garage access, a half bath, coat closet, and additional storage closet. Step outside to the oversized deck overlooking the lake--perfect for entertaining or relaxing. Luxury vinyl plank flooring was updated throughout the main level in 2023. Upstairs, the spacious primary suite boasts vaulted ceilings, dual walk-in closets, a spa-like en-suite bath with double vanity, jetted soaking tub, separate walk-in shower, and private water closet. A bonus room currently used as a home office, a second bedroom with vaulted ceilings, and an additional full bath complete the upper level. The finished walkout lower level is ideal for entertaining or multi-generational living, featuring a cozy family room with a second fireplace, a full bathroom, and a wet bar complete with a wine cooler, wine rack, mini refrigerator, and sink. Walk out to the covered patio and enjoy even more outdoor living space. Additional updates include a new furnace installed in December 2025. Conveniently located near shopping, dining, and major highways, this move-in ready home combines comfort, style, and exceptional living space with scenic lake views.
Property Features
County:
Boone
MLS Area:
K09 - Florence
Latitude:
38.969982
Longitude:
-84.676038
Subdivision:
Crossgate At Farmview
Directions:
S on US 42 to R on Farmview Drive to R on Crossgate to R on Highgate Dr.
Total Rooms:
8
Interior:
Walk-In Closet(s), Track Lighting, Stone Counters, Granite Counters, Double Vanity, Dry Bar, Built-in Features, Ceiling Fan(s), High Ceilings, Recessed Lighting, Vaulted Ceiling(s)
Full Baths:
3
1/2 Baths:
1
Has Fireplace:
Yes
Number of Fireplaces:
2
Fireplace Description:
Electric, Wood Burning
Heating:
Forced Air, Electric
Cooling:
Central Air
Laundry:
Electric Dryer Hookup, Main Level, Washer Hookup
Appliances:
Wine Cooler, Stainless Steel Appliance(s), Electric Cooktop, Electric Oven, Electric Range, Dishwasher, Dryer, Microwave, Refrigerator, Washer
Basement Description:
Kitchen, Full Finished Bath, Fireplace(s), Walk-Out Access
Has Basement:
Yes
Style:
Traditional
Construction/Exterior:
Brick, Vinyl Siding
Exterior:
Balcony
Foundation:
Poured Concrete
Roof:
Shingle
Water / Sewer:
Public Sewer
Water:
Public
Security Features:
Smoke Detector(s)
Parking Description:
Attached, Driveway, Garage, Garage Door Opener, Garage Faces Front
Has Garage:
Yes
Garage Spaces:
1
Patio / Deck Description:
Covered, Deck, Enclosed, Patio, Porch
Has a Pool:
Yes
Lot Size in Acres:
0.03
Lot Size in Sq. Ft.:
1,175
Dimensions:
irregular
Condition:
Existing Structure
Building Total Area (Sq. Ft.):
0
View:
Lake, Trees/Woods
Windows Description:
Double Hung
High School District:
Boone Co Public
Elementary School:
Erpenbeck Elementary
Middle School:
Ockerman Middle School
High School:
Cooper High School
Property Type:
CND
Property SubType:
Attached
Property SubType 2:
Residential
Year Built:
1992
Status:
Active
HOA Fee:
$290
HOA Frequency:
Monthly
Amenities:
Landscaping, Pool, Clubhouse, Management
$ per month
Year Fixed. % Interest Rate.
| Principal + Interest: | $ |
| Monthly Tax: | $ |
| Monthly Insurance: | $ |
Listing Courtesy of Haven Homes Group

© 2026 Northern Kentucky Multiple Listing Service, Inc. All rights reserved.
The data relating to real estate for sale on this web site comes in part from the Internet Data Exchange Program of NKMLS. Real estate listings held by IDX Brokerage firms other than RE/MAX Victory + Affiliates are marked with the Internet Data Exchange logo or the Internet Data Exchange thumbnail logo and detailed information about them includes the name of the listing Brokers.
Information Deemed Reliable but Not Guaranteed.
Information Deemed Reliable but Not Guaranteed.
NKMLS (NKAR) data last updated at July 30, 2026, 11:14 AM ET
Real Estate IDX
Powered by iHomefinder