

807 Devin Court
Burlington, KY 41005
$420,000
Beds:
4
Baths:
2
| 2
Sq. Ft.:
2,096
Type:
House
Listing #648583
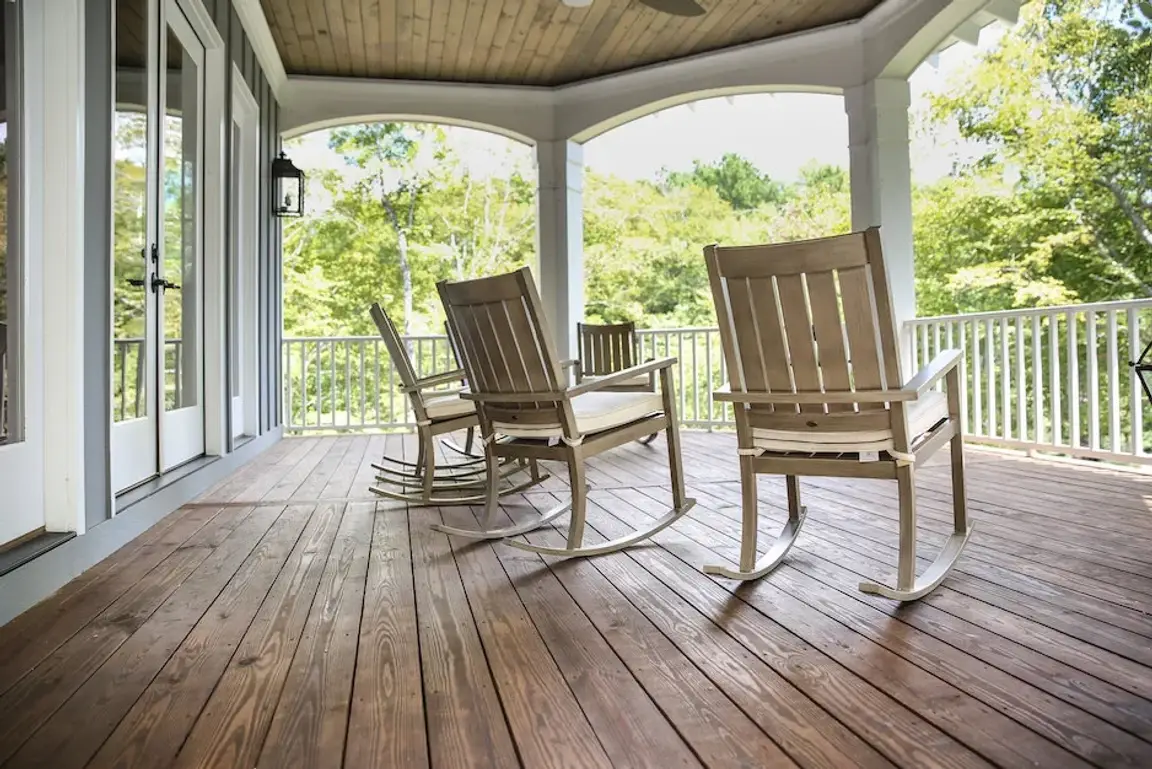
Home for the holidays has a pretty nice ring to it! Tucked into a lovely Union cul-de-sac, this like-new 2024 home is filled with natural light, tall ceilings & thoughtfully designed spaces. The open-concept kitchen with quartz counters overlooks the living area & leads to a back deck, perfect for entertaining. A built-in mudroom off the garage adds everyday convenience, along with an EV charger & 240V outlet. Upstairs offers 4 spacious bedrooms, 3 walk-in closets & a generously sized laundry room just steps from the primary suite. The primary also features an oversized walk-in closet & ensuite bath with double vanity. Need more room? The finished walkout basement is ready for game days, movie nights or your favorite hobbies. Beautifully maintained, move-in ready & waiting for its next chapter!
Property Features
County:
Boone
MLS Area:
K11 - Richwd/Un/Wal/Ver/SB
Cross Street:
Gordon Blvd
Latitude:
38.980118
Longitude:
-84.714185
Directions:
North on Camp Ernst Road, right on Longbranch Road, left on Cordon Blvd, right on Devin Ct.
Total Rooms:
9
Interior:
Kitchen Island, Walk-In Closet(s), Eat-in Kitchen, Double Vanity, Built-in Features, Ceiling Fan(s), High Ceilings
Full Baths:
2
1/2 Baths:
2
Has Fireplace:
Yes
Number of Fireplaces:
1
Fireplace Description:
Gas
Heating:
Natural Gas, Forced Air
Cooling:
Central Air
Laundry:
Laundry Room, Upper Level
Appliances:
Stainless Steel Appliance(s), Gas Range, Dishwasher, Microwave, Refrigerator
Basement Description:
Finished, Walk-Out Access
Has Basement:
Yes
Style:
Traditional
Construction/Exterior:
Vinyl Siding
Foundation:
Poured Concrete
Roof:
Shingle
Water / Sewer:
Public Sewer
Water:
Public
Parking Description:
Driveway, Garage, Garage Door Opener, Garage Faces Front
Has Garage:
Yes
Garage Spaces:
2
Patio / Deck Description:
Covered, Deck
Lot Features:
Cul-De-Sac
Lot Size in Acres:
0.26
Lot Size in Sq. Ft.:
11,456
Dimensions:
irr
Condition:
Existing Structure
Building Total Area (Sq. Ft.):
2,548
Windows Description:
Insulated Windows
High School District:
Boone Co Public
Elementary School:
Longbranch
Middle School:
Ballyshannon Middle School
High School:
Cooper High School
Other Utilities:
Natural Gas Available, Water Available
Property Type:
SFR
Property SubType:
Single Family Residence
Property SubType 2:
Residential
Year Built:
2024
Status:
Active
HOA Fee:
$418.95
HOA Frequency:
Annually
Amenities:
Management
$ per month
Year Fixed. % Interest Rate.
| Principal + Interest: | $ |
| Monthly Tax: | $ |
| Monthly Insurance: | $ |
Listing Courtesy of Coldwell Banker Realty

© 2026 Northern Kentucky Multiple Listing Service, Inc. All rights reserved.
The data relating to real estate for sale on this web site comes in part from the Internet Data Exchange Program of NKMLS. Real estate listings held by IDX Brokerage firms other than RE/MAX Victory + Affiliates are marked with the Internet Data Exchange logo or the Internet Data Exchange thumbnail logo and detailed information about them includes the name of the listing Brokers.
Information Deemed Reliable but Not Guaranteed.
Information Deemed Reliable but Not Guaranteed.
NKMLS (NKAR) data last updated at November 20, 2026, 11:33 PM ET
Real Estate IDX
Powered by iHomefinder