

8540 Wiltshire Way
Florence, KY 41042
$300,000
Beds:
2
Baths:
3
| 1
Sq. Ft.:
1,534
Type:
Condo
Listing #644524
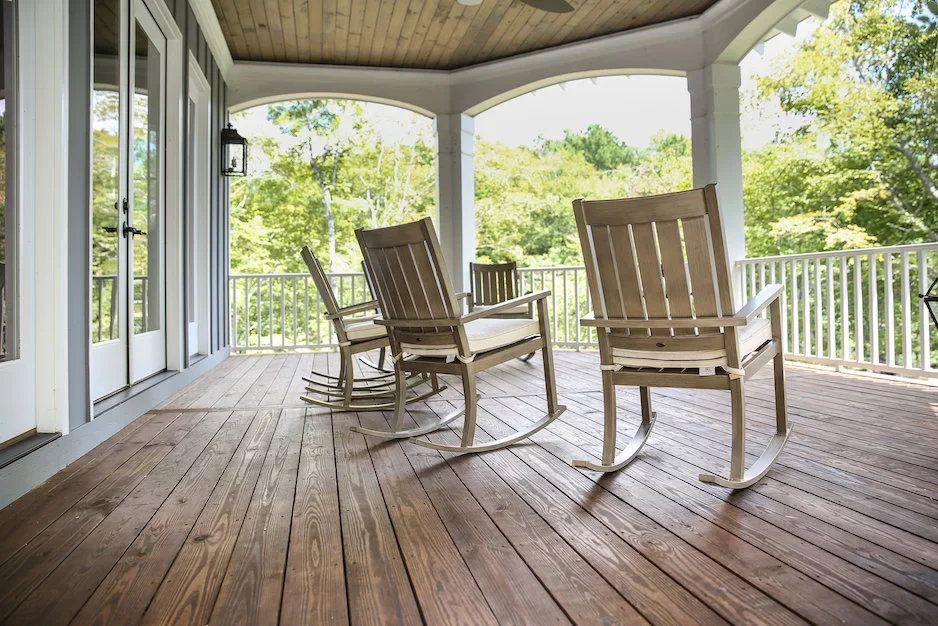
Spacious Three-Level Townhome in the Heart of Florence. This spacious three-level townhome is tucked away on a quiet dead-end street in the heart of Florence, just a short walk from the community pool. Inside, the living room makes a great first impression with a wall of windows, soaring ceiling, and a cozy corner gas fireplace. The kitchen is fully equipped and offers a large pantry, plenty of workspace, and room for a small table or breakfast area. Just off the kitchen, the formal dining room walks out to a large deck overlooking the private wooded backyard -- a great spot to enjoy a little peace and quiet. Upstairs, the primary suite offers plenty of space with an oversized walk-in closet, an additional closet, and a private bath featuring double vanities and a glass shower. A second bedroom, full bath, and spacious loft complete the upper level, giving you extra flexibility for an office, sitting area, or hobby space. The finished lower level adds even more living space with a roomy family room, full bath, walkout to the private patio, and a large unfinished storage area for all the things you don't want taking over the garage. The one-car garage also offers additional storage along with space for your vehicle. Great Florence location close to shopping, restaurants, schools, and everyday conveniences -- with a quiet setting, wooded views, and community pool access nearby.
Property Features
County:
Boone
MLS Area:
K09 - Florence
Cross Street:
Wellington
Latitude:
38.975945
Longitude:
-84.67324
Directions:
Pleasant Valley to Wellington, right on Wiltshire. Property is on the right.
Total Rooms:
14
Interior:
Laminate Counters, Walk-In Closet(s), Storage, Pantry, Entrance Foyer, Eat-in Kitchen, Double Vanity, Chandelier, Ceiling Fan(s), Multi Panel Doors
Full Baths:
3
1/2 Baths:
1
Has Fireplace:
Yes
Number of Fireplaces:
1
Fireplace Description:
Gas
Heating:
Natural Gas, Forced Air
Cooling:
Central Air
Laundry:
Electric Dryer Hookup, Laundry Room, Main Level, Washer Hookup
Appliances:
Electric Range, Dishwasher, Disposal, Microwave, Refrigerator
Basement Description:
Full Finished Bath, Full, Finished, Storage Space, Unfinished, Walk-Out Access
Has Basement:
Yes
Style:
Traditional
Construction/Exterior:
Brick, Vinyl Siding
Foundation:
Poured Concrete
Roof:
Shingle
Water / Sewer:
Public Sewer
Water:
Public
Security Features:
Security System
Parking Description:
Driveway, Garage, Garage Door Opener, Garage Faces Front
Has Garage:
Yes
Garage Spaces:
1
Patio / Deck Description:
Deck, Patio
Has a Pool:
Yes
Lot Features:
Wooded
Lot Size in Acres:
0.02
Lot Size in Sq. Ft.:
871
Dimensions:
Irregular
Condition:
Existing Structure
Building Total Area (Sq. Ft.):
0
Road Description:
Paved
Road Frontage:
City Street
View:
Neighborhood, Trees/Woods, Valley
Windows Description:
Insulated Windows, Vinyl Frames
High School District:
Boone Co Public
Elementary School:
Yealey Elementary
Middle School:
Ockerman Middle School
High School:
Boone County High
Other Utilities:
Cable Available, Natural Gas Available, Sewer Available, Water Available
Property Type:
CND
Property SubType:
Attached
Property SubType 2:
Residential
Year Built:
2000
Status:
Active
HOA Fee:
$420
HOA Frequency:
Monthly
Amenities:
Other, Landscaping, Pool, Management
$ per month
Year Fixed. % Interest Rate.
| Principal + Interest: | $ |
| Monthly Tax: | $ |
| Monthly Insurance: | $ |
Listing Courtesy of Huff Realty - Florence

© 2026 Northern Kentucky Multiple Listing Service, Inc. All rights reserved.
The data relating to real estate for sale on this web site comes in part from the Internet Data Exchange Program of NKMLS. Real estate listings held by IDX Brokerage firms other than RE/MAX Victory + Affiliates are marked with the Internet Data Exchange logo or the Internet Data Exchange thumbnail logo and detailed information about them includes the name of the listing Brokers.
Information Deemed Reliable but Not Guaranteed.
Information Deemed Reliable but Not Guaranteed.
NKMLS (NKAR) data last updated at July 10, 2026, 11:15 AM ET
Real Estate IDX
Powered by iHomefinder