

9 Queens View Lane
Newport, KY 41076
$1,250,000
Beds:
4
Baths:
3
Sq. Ft.:
4,814
Type:
House

Listing #643101
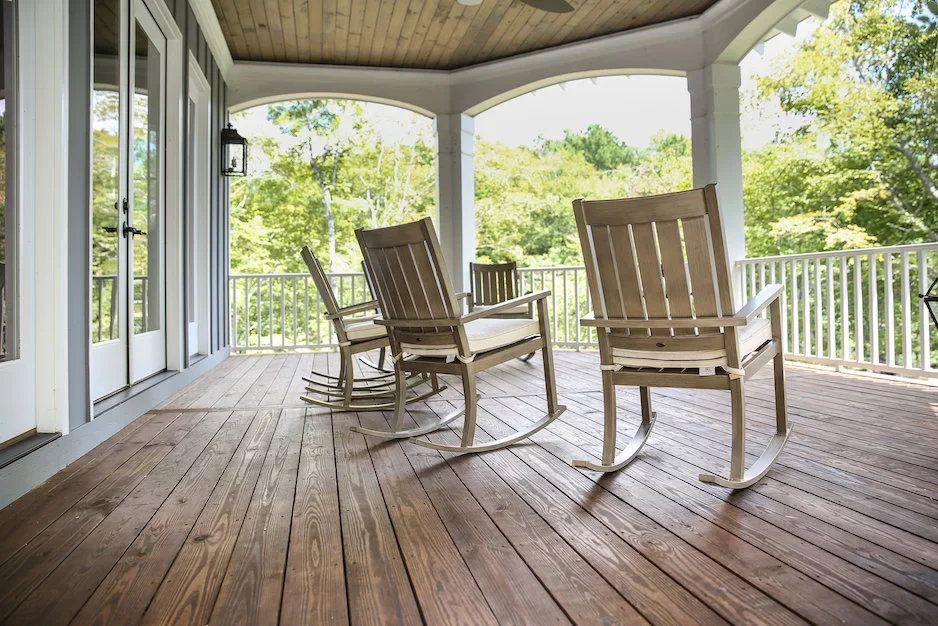
Welcome home to this stunning ranch home in Sentinel Estates! Boasting almost 5000 square feet, this 4BR home is situated on 3.5 wooded acres at the end of a cul de sac with a voluntary HOA. So much to love including first floor office w/ closet, primary BR with en suite BA featuring double vanities, steam shower and oversized walk in closet, guest suite with full BA. Hardwood floors throughout, windows galore, open floor plan, updated kitchen with Wolf range, stainless steel appliances and counter bar, enclosed back patio with fireplace, washer/dryer in laundry room convey. Walkout finished basement with 10 ft ceilings,stunning bar, new carpet, projector equipment, work out room, an area to store wine, 2 BR and full BA. So much privacy to enjoy on trex deck and lower patio area overlooking gorgeous woods, basketball hoop, 3 car garage, 2 EV chargers, new HVAC, sprinkler system. Minutes from NKU, 15 min from downtown Cincinnati, close to shopping and dining. Don't miss this exceptional home, immediate occupancy.
Property Features
County:
Campbell
MLS Area:
K17 - Wilder/Highl Hts
Latitude:
39.044885
Longitude:
-84.476788
Directions:
Johns Hill Road to Feldman Lane. Right on Feldman, stay straight to 9 Queens View Lane.
Total Rooms:
13
Interior:
Pocket Door(s), Walk-In Closet(s), Tray Ceiling(s), Storage, Pantry, Open Floorplan, Granite Counters, Eat-in Kitchen, Double Vanity, High Ceilings, Natural Woodwork, Master Downstairs
Full Baths:
3
Has Fireplace:
Yes
Number of Fireplaces:
2
Fireplace Description:
Stone, Gas, Marble
Heating:
Natural Gas, Forced Air
Cooling:
Central Air
Laundry:
Main Level
Appliances:
Stainless Steel Appliance(s), Gas Cooktop, Dishwasher, Disposal, Double Oven, Dryer, Microwave, Refrigerator, Washer
Basement Description:
Kitchen, Full Finished Bath, Full, Finished, Storage Space, Walk-Out Access
Has Basement:
Yes
Style:
Ranch
Construction/Exterior:
Brick, Stone
Exterior:
Private Yard
Foundation:
Poured Concrete
Roof:
Shingle
Water / Sewer:
Public Sewer
Water:
Public
Parking Description:
Driveway
Has Garage:
Yes
Garage Spaces:
3
Patio / Deck Description:
Enclosed, Porch
Lot Features:
Cul-De-Sac, Sloped Down, Sprinklers In Front, Sprinklers In Rear, Wooded
Lot Size in Acres:
3.58
Lot Size in Sq. Ft.:
156,019
Dimensions:
588x5113
Building Total Area (Sq. Ft.):
5,000,480
View:
City, Trees/Woods
Is One Story:
Yes
Windows Description:
Bay Window(s), Bow Window(s), Picture Window(s), Slid
High School District:
Campbell Co Public
Elementary School:
Donald E.Cline Elem
Middle School:
Campbell County Middle School
High School:
Campbell County High
Other Utilities:
Cable Available
Property Type:
SFR
Property SubType:
Single Family Residence
Property SubType 2:
Residential
Year Built:
2006
Status:
Active
$ per month
Year Fixed. % Interest Rate.
| Principal + Interest: | $ |
| Monthly Tax: | $ |
| Monthly Insurance: | $ |
Listing Courtesy of BF Realty

© 2026 Northern Kentucky Multiple Listing Service, Inc. All rights reserved.
The data relating to real estate for sale on this web site comes in part from the Internet Data Exchange Program of NKMLS. Real estate listings held by IDX Brokerage firms other than RE/MAX Victory + Affiliates are marked with the Internet Data Exchange logo or the Internet Data Exchange thumbnail logo and detailed information about them includes the name of the listing Brokers.
Information Deemed Reliable but Not Guaranteed.
Information Deemed Reliable but Not Guaranteed.
NKMLS (NKAR) data last updated at May 30, 2026, 7:22 PM ET
Real Estate IDX
Powered by iHomefinder