

Open House:
Nov 8, 2026, 2:00 PM -
4:00 PM
92 Watch Hill Lane
Newport, KY 41071
$1,349,900
Beds:
3
Baths:
3
Sq. Ft.:
3,957
Type:
House
Listing #648168
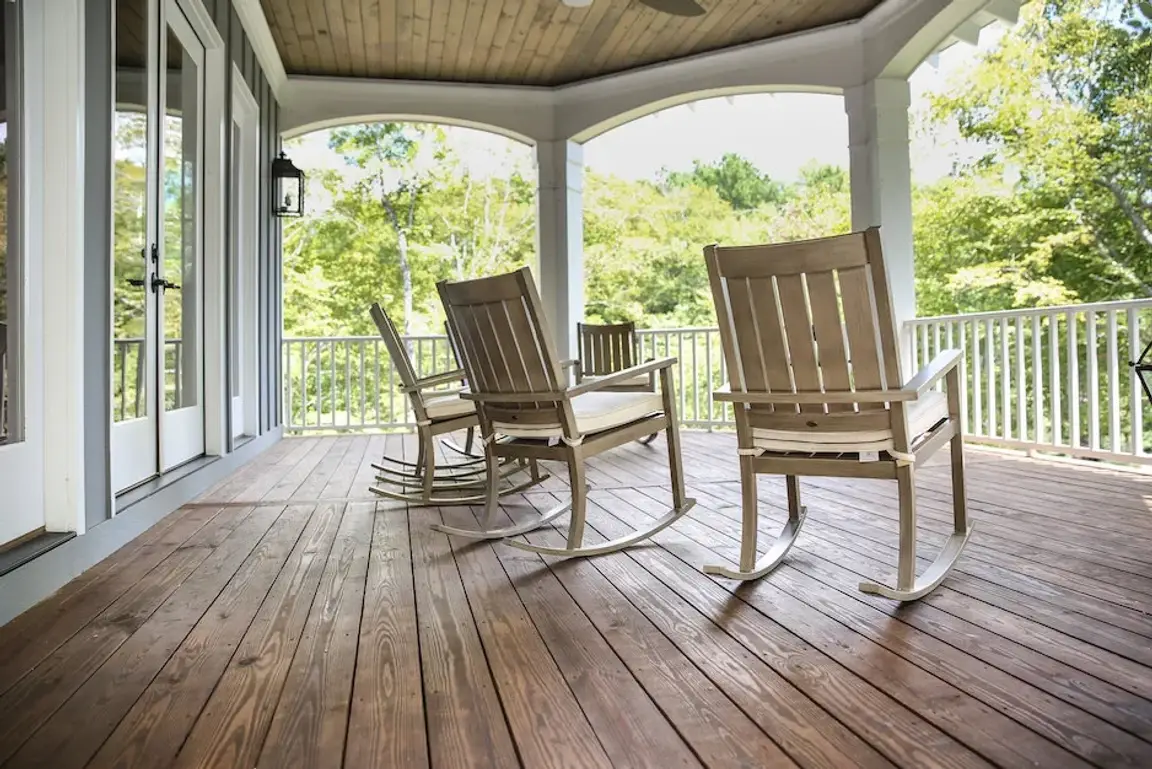
Exceptional panoramic Five Bridge View! One-of-a-kind home perched atop Newport overlooking downtown Cincinnati, the Ohio River valley, Newport and Covington. Nearly 4,000 sq.ft. on 3 levels with elevator. Thoughtfully designed, light-filled open floor plan is exceptional for entertaining guests or private enjoyment. Entry level primary suite with luxury spa-inspired bath and custom walk-in closet. Fabulous second floor kitchen with innovative amenities and massive island with granite countertop opens to both the living and dining rooms plus an oversized deck. Sonos Sound system, hot tub to stay, security system. Wonderful semi-private neighborhood of high quality view homes. Super convenient with proximity to shopping, dining and transit. A unique and spacious home with exquisite details.
Property Features
County:
Campbell
MLS Area:
K14 - Newport
Cross Street:
Watch Point Lane
Latitude:
39.089759
Longitude:
-84.480203
Subdivision:
Wiedemann Hill
Directions:
From I-471 take Exit 4 (Ky-1120/Memorial Pkwy) toward Newport/Bellevue. From north, turn right of ramp, from south, turn left. Follow Memorial Pkwy to left on Park Ave, left on Center St, right on Watch Point Ln, then left on Watch Hill Ln.
Total Rooms:
12
Interior:
Kitchen Island, Wet Bar, Walk-In Closet(s), Storage, Sound System, Soaking Tub, Smart Thermostat, Smart Home, Pantry, Open Floorplan, High Speed Internet, Granite Counters, Entrance Foyer, Eat-in Kitchen, Double Vanity, Chandelier, Breakfast Bar, Ceiling Fan(s), Elevator, Hi
Full Baths:
3
Has Fireplace:
Yes
Number of Fireplaces:
1
Fireplace Description:
Decorative, Gas
Heating:
Natural Gas, Forced Air
Cooling:
Central Air
Laundry:
Electric Dryer Hookup, Gas Dryer Hookup, Main Level, Washer Hookup
Appliances:
Wine Cooler, Stainless Steel Appliance(s), Gas Cooktop, Dishwasher, Disposal, Double Oven, Dryer, Instant Hot Water, Microwave, Refrigerator, Trash Compactor, Washer
Basement Description:
Full Finished Bath, Finished, Walk-Out Access
Has Basement:
Yes
Style:
Transitional
Construction/Exterior:
HardiPlank Type, Brick
Exterior:
Hot Tub
Foundation:
Poured Concrete
Roof:
Shingle
Water / Sewer:
Public Sewer
Water:
Public
Security Features:
Security System
Parking Description:
Attached, Driveway, Garage Door Opener, Garage Faces Front, On Street
Has Garage:
Yes
Garage Spaces:
2
Patio / Deck Description:
Covered, Deck, Porch
Lot Features:
Cul-De-Sac, Sloped
Lot Size in Acres:
0.12
Lot Size in Sq. Ft.:
5,227
Dimensions:
122X44
Condition:
Existing Structure
Building Total Area (Sq. Ft.):
0
Road Frontage:
Private Road
View:
City, Trees/Woods
Windows Description:
Insulated Windows, Picture Window(s)
High School District:
Newport Indep
Elementary School:
Newport Elementary
Middle School:
Newport Intermediate
High School:
Newport High
Other Utilities:
Cable Available, Natural Gas Available, Sewer Available, Water Available
Property Type:
SFR
Property SubType:
Single Family Residence
Property SubType 2:
Residential
Year Built:
2003
Status:
Active
HOA Fee:
$500
HOA Frequency:
Annually
$ per month
Year Fixed. % Interest Rate.
| Principal + Interest: | $ |
| Monthly Tax: | $ |
| Monthly Insurance: | $ |
Listing Courtesy of Robinson Sotheby's Int. Realty

© 2026 Northern Kentucky Multiple Listing Service, Inc. All rights reserved.
The data relating to real estate for sale on this web site comes in part from the Internet Data Exchange Program of NKMLS. Real estate listings held by IDX Brokerage firms other than RE/MAX Victory + Affiliates are marked with the Internet Data Exchange logo or the Internet Data Exchange thumbnail logo and detailed information about them includes the name of the listing Brokers.
Information Deemed Reliable but Not Guaranteed.
Information Deemed Reliable but Not Guaranteed.
NKMLS (NKAR) data last updated at November 5, 2026, 11:44 PM ET
Real Estate IDX
Powered by iHomefinder