

93 Mayo Circle
Newport, KY 41071
$279,900
Beds:
3
Baths:
2
Sq. Ft.:
1,548
Type:
House
Listing #647039
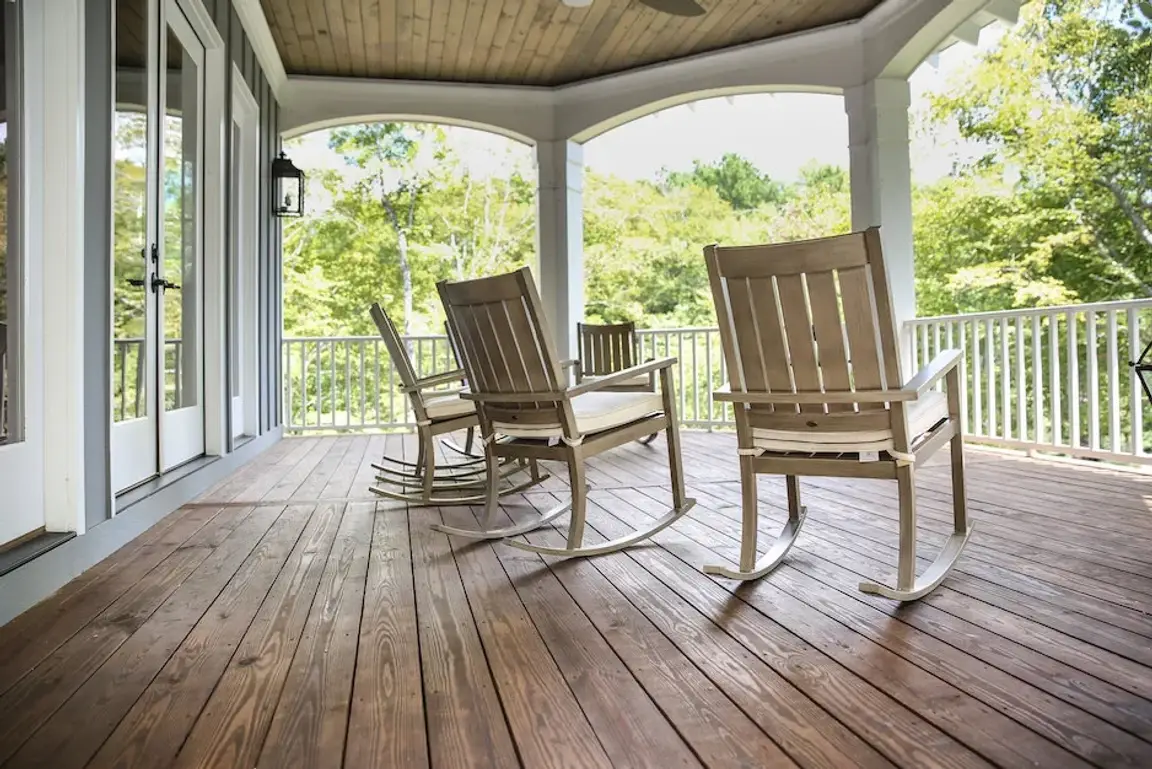
Completely renovated adorable full brick ranch home on a quiet cul-de-sac street. Updated throughout featuring 6 panel doors, tasteful decor, plus newer fixtures & hardware. Nicely manicured lawn & inviting covered front entryway. Tiled entrance w/ coat closet leads to the living room boasting hardwood flooring. Modernized fully equipped eat in kitchen includes tiled floors, granite counters w/ breakfast bar, attractive cabinets, & new walkouk slider w/ built in blinds. Awesome newer low maintenance deck w/ composite boards & railings make it easy to enjoy the private wooded views! All bedrooms accented by gleaming hardwood floors. 1st level tiled full bath w/ tub & shower. Fully finished walkout lower level boasts 2nd tiled full bath, recessed lighting in the family room & laundry w/ utility tub. Oversized built in garage w/ opener. 1st floor study could be considered a 3rd bedroom w/ egresses window & adjacent closet in entry. Conveniently located just minutes from the interstate, downtown Cincinnati, restaurants, and shopping. Just a short walk to Veterans Memorial Park. All kitchen appliances & 1 year Cinch home warranty included!
Property Features
County:
Campbell
MLS Area:
K14 - Newport
Cross Street:
Kentucky
Latitude:
39.075058
Longitude:
-84.480567
Directions:
US 27 to Ky Drive to Right on Mayo Circle. Home is on the right.
Total Rooms:
6
Interior:
Granite Counters, Eat-in Kitchen, Breakfast Bar, Ceiling Fan(s), Multi Panel Doors, Recessed Lighting
Full Baths:
2
Heating:
Natural Gas, Forced Air
Cooling:
Central Air
Laundry:
Laundry Room, Lower Level
Appliances:
Electric Range, Dishwasher, Microwave, Refrigerator
Basement Description:
Full Finished Bath, Full, Walk-Out Access
Has Basement:
Yes
Style:
Ranch
Construction/Exterior:
Brick
Foundation:
Poured Concrete
Roof:
Shingle
Water / Sewer:
Public Sewer
Water:
Public
Parking Description:
Attached, Driveway, Garage
Has Garage:
Yes
Garage Spaces:
1
Patio / Deck Description:
Deck, Porch
Lot Features:
Cul-De-Sac, Wooded
Lot Size in Acres:
0.23
Lot Size in Sq. Ft.:
9,801
Dimensions:
50x185x174x51
Condition:
Existing Structure
Building Total Area (Sq. Ft.):
1,548
Road Description:
Paved
Road Frontage:
City Street
View:
Trees/Woods
Is One Story:
Yes
Windows Description:
Insulated Windows, Vinyl Frames
High School District:
Newport Indep
Elementary School:
Newport Elementary
Middle School:
Newport Intermediate
High School:
Newport High
Property Type:
SFR
Property SubType:
Single Family Residence
Property SubType 2:
Residential
Year Built:
1972
Status:
Active
$ per month
Year Fixed. % Interest Rate.
| Principal + Interest: | $ |
| Monthly Tax: | $ |
| Monthly Insurance: | $ |
Listing Courtesy of Sibcy Cline, REALTORS-Florence

© 2026 Northern Kentucky Multiple Listing Service, Inc. All rights reserved.
The data relating to real estate for sale on this web site comes in part from the Internet Data Exchange Program of NKMLS. Real estate listings held by IDX Brokerage firms other than RE/MAX Victory + Affiliates are marked with the Internet Data Exchange logo or the Internet Data Exchange thumbnail logo and detailed information about them includes the name of the listing Brokers.
Information Deemed Reliable but Not Guaranteed.
Information Deemed Reliable but Not Guaranteed.
NKMLS (NKAR) data last updated at September 28, 2026, 3:19 PM ET
Real Estate IDX
Powered by iHomefinder